
Fitted & Walk-In Wardrobes
Floor-to-ceiling fitted wardrobes, walk-in wardrobes and dressing rooms, set out around the room and the way it is used.
More on fitted & walk-in wardrobesBespoke joinery · Richmond upon Thames
Family houses, riverside flats and Victorian terraces across Richmond, Twickenham, Kew and Barnes, where storage usually has to do the hardest work in the house.
Postcodes: TW1, TW9, TW10, SW13, SW14
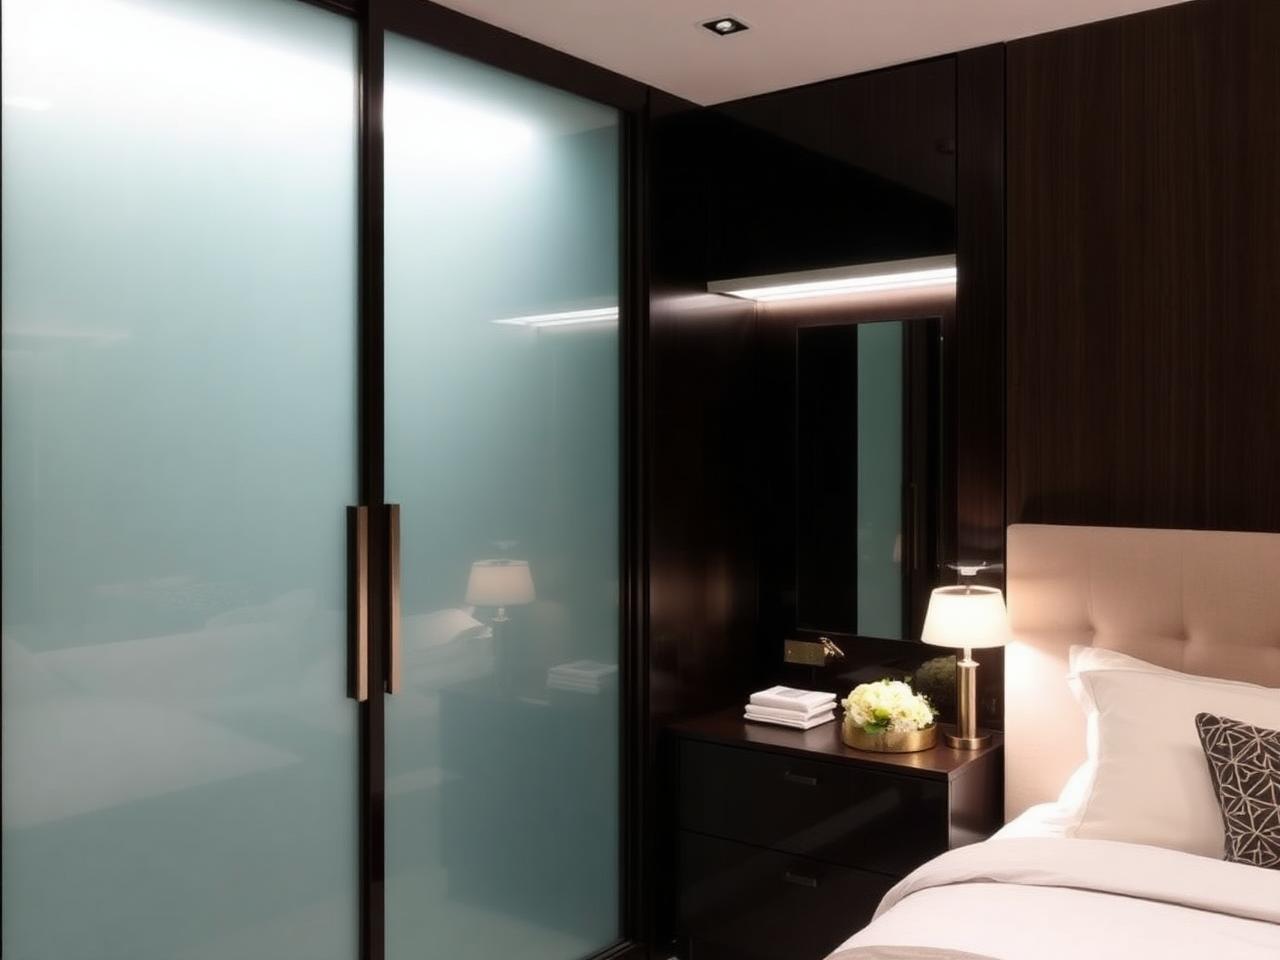
The brief here is often practical before it is decorative: a wardrobe wall that finally holds everything, boot-room joinery by the back door, understairs storage that swallows scooters and coats. We design for how the house is actually used, not for how it photographs empty.
Houses in this part of London tend to have had at least one extension, so wall build-ups and ceiling heights change part-way along a run. We measure the whole line rather than one end of it, and set out so a run reads as one piece even when the structure behind it does not.
Most requested here
Floor-to-ceiling fitted wardrobes, walk-in wardrobes and dressing rooms, set out around the room and the way it is used.
More on fitted & walk-in wardrobesAlcove cabinetry, under-stairs storage, boot rooms and utility joinery made to the millimetre.
More on bespoke cabinetry & storageHeadboard walls, bedside cabinetry, panelling and concealed storage designed as one considered scheme.
More on bedroom furnitureDesks, library walls and cable-managed storage that let a study sit comfortably within a home.
More on home officesWithin Richmond upon Thames
Bespoke wardrobes, storage and bedroom joinery for Richmond family houses, riverside flats and Georgian terraces.
Practical, well-made joinery for Twickenham family homes: boot rooms, utility storage, wardrobes and understairs cabinetry.
Joinery for Kew's Edwardian and Victorian houses, including alcove cabinetry, wardrobes and study joinery.
Bespoke fitted furniture for Barnes houses and cottages, where rooms are characterful and rarely a standard size.
Recent work
Made and finished in the workshop, then installed by the people who built it. We describe the joinery rather than naming clients or addresses.
See more projects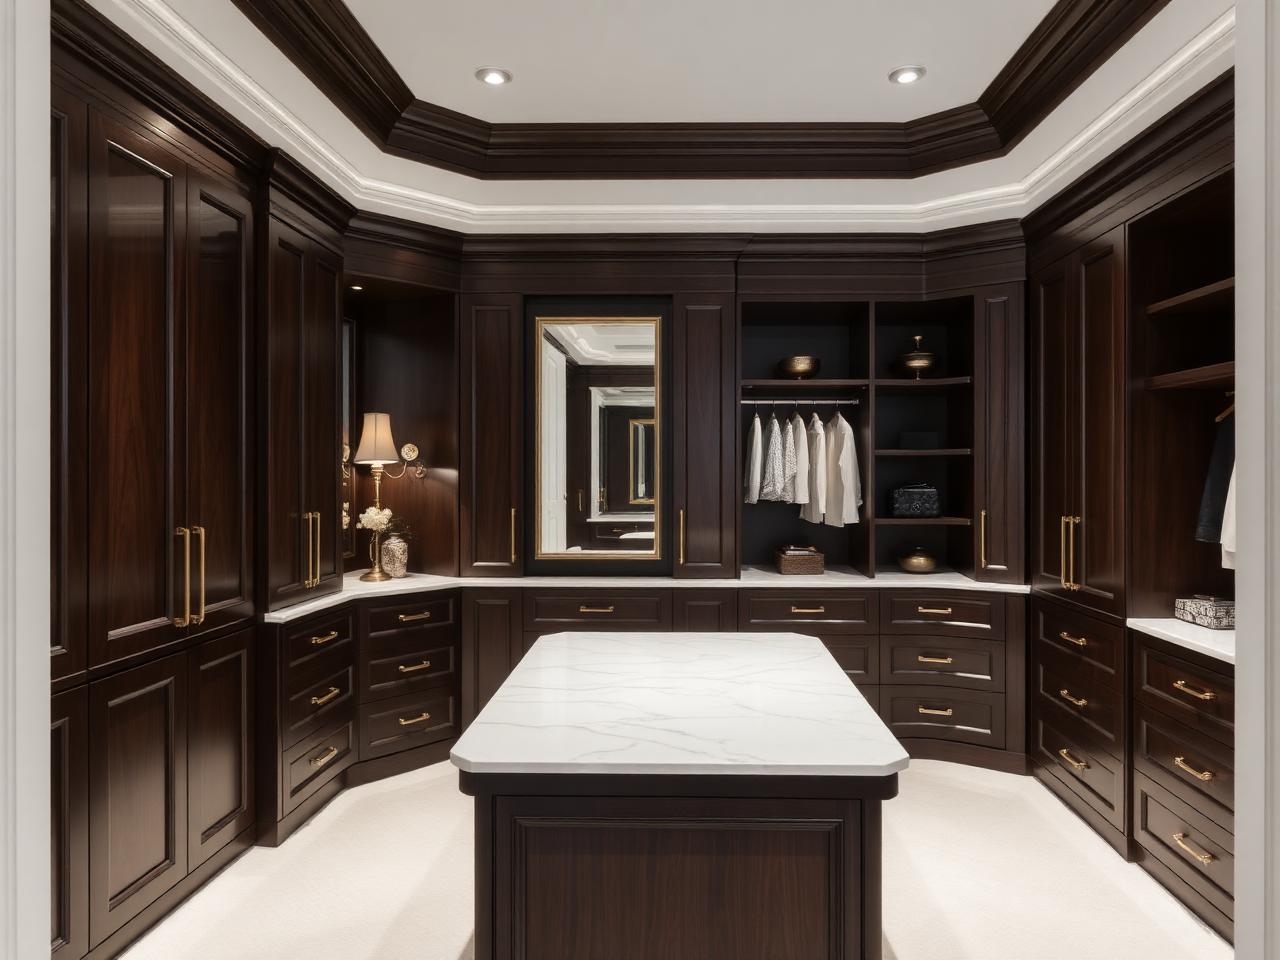
Questions
How it runs
We discuss the brief, the room and the level of finish you have in mind, on site or from drawings.
Measured survey, setting out and drawings, with material and finish samples to sign off.
Cabinetry is made and finished off site, so time on site stays short and controlled.
Careful installation, scribing and final adjustment by the people who made the work.
Tell us what the room has to hold and how the house is used day to day. That usually shapes the design more than anything else.
Nearby boroughs we also cover