
SH Joinery · London
Projects
Work made in the workshop and installed in homes across London. Categories describe the joinery itself - we do not publish client details or addresses.
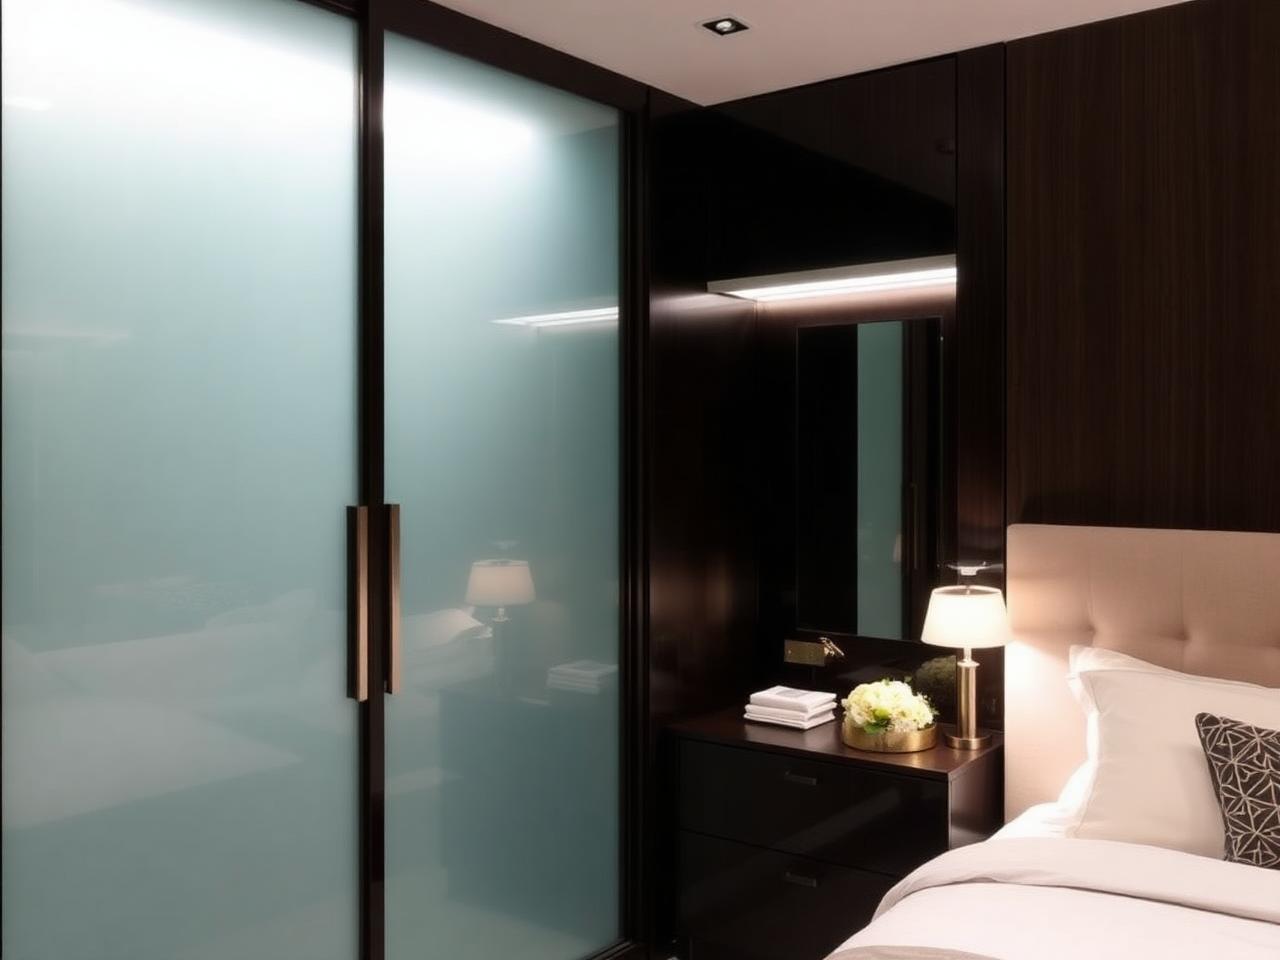
Fitted wardrobe with glazed doors
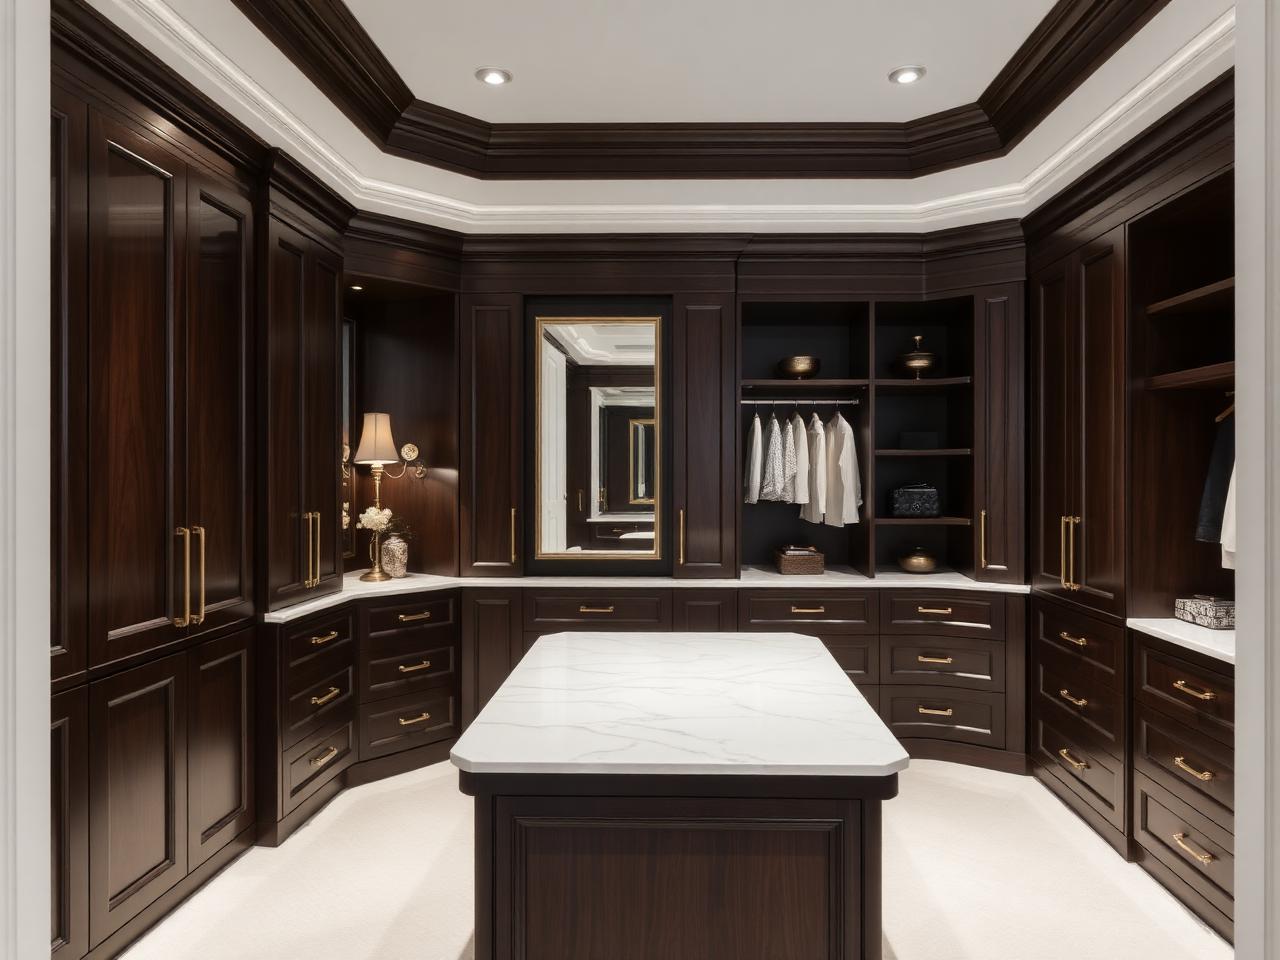
Walk-in dressing room
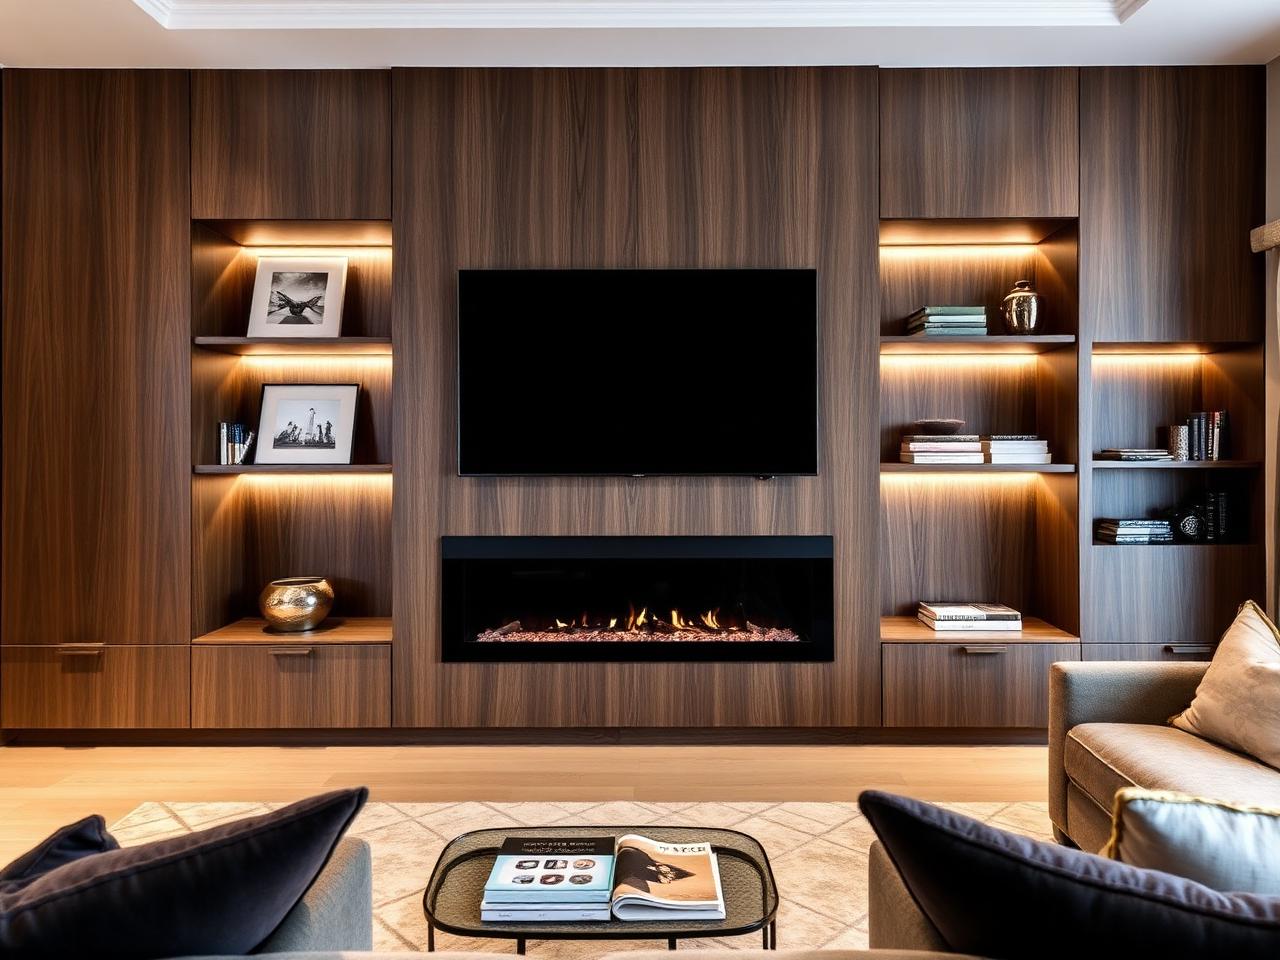
Panelled media wall
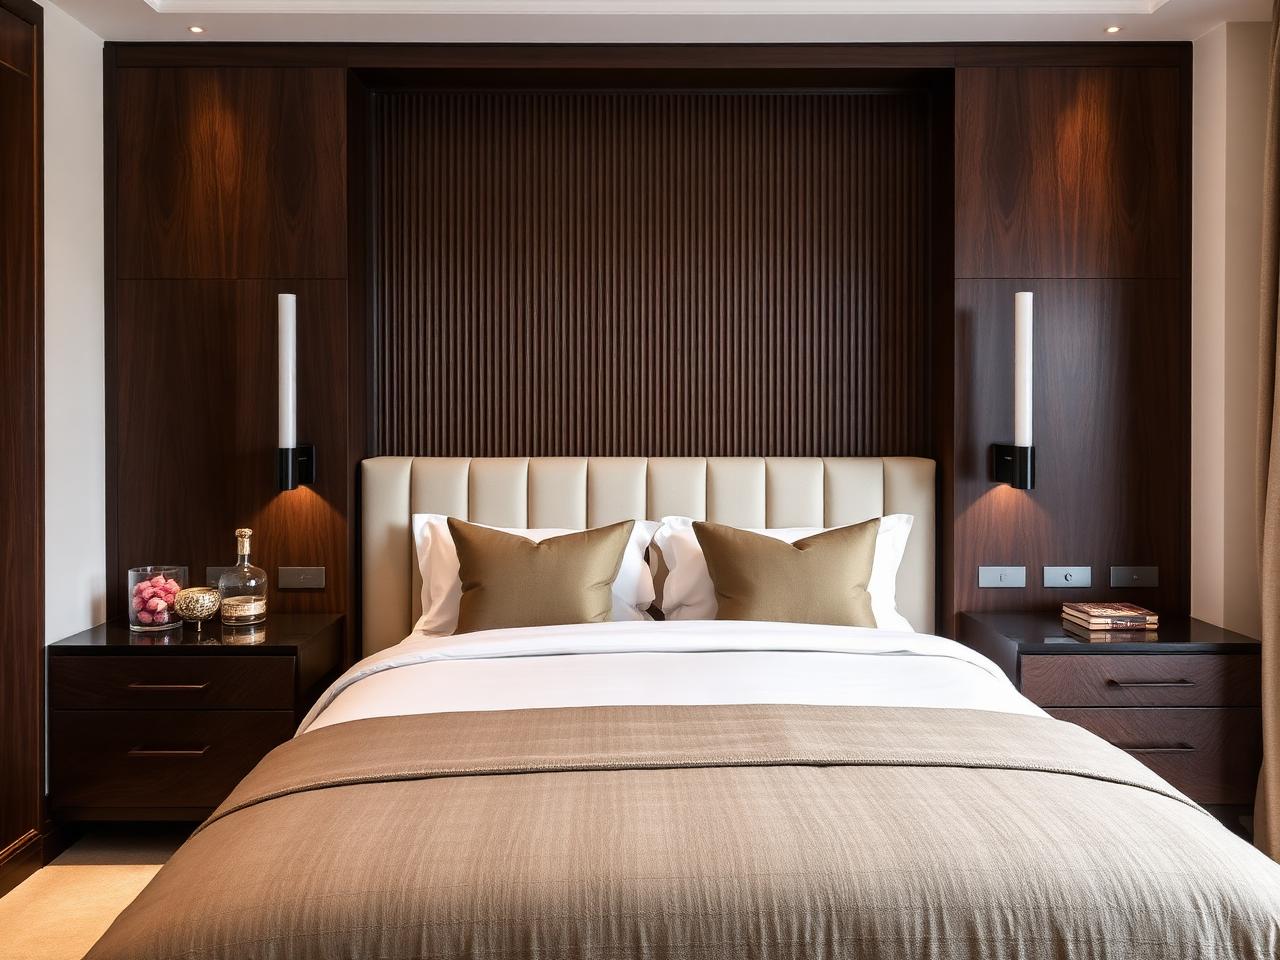
Fluted headboard wall
About this gallery
Every piece shown here was drawn, made and fitted by SH Joinery. We group the photographs by the type of joinery rather than by client or street, because most of the homes and offices we work in are private and we do not publish addresses or names.
The residential work covers walk-in wardrobes, fitted and floor-to-ceiling wardrobes, dressing rooms and bespoke bedroom furniture. The commercial work covers built-in office storage, reception desks, boardroom storage, shelving and display units, and media and feature walls.
Nothing in the gallery is a stock design. Each job starts with a measured survey of the room, because London walls, floors and ceilings are rarely true, and the drawings are set out around what the survey finds rather than around standard carcass sizes.
What the photographs show
Look at the edges as much as the fronts. Scribed panels closing to uneven walls, consistent door gaps and fillers that disappear into the ceiling line are what separate made-to-measure joinery from flat-pack units fitted into a recess.
Finishes vary from job to job: hand-painted and sprayed doors, timber veneers and solid timber details are chosen with each client once the layout is agreed. Interiors are planned around what will actually be stored, whether that is long dresses, shoes, files or AV equipment.
If a photograph is close to what you have in mind, mention it when you get in touch. It gives us a useful starting point for the conversation about layout, materials and how the work would be installed in your room.
Looking for something similar?
Tell us about the room or send drawings and we will talk through materials, finishes and how the work would be set out.