
Residential
Bespoke bedroom furniture
Fitted bedside tables, dressing tables, vanity units, dressing-room islands and bespoke bed headboards, drawn as a single, quiet scheme.
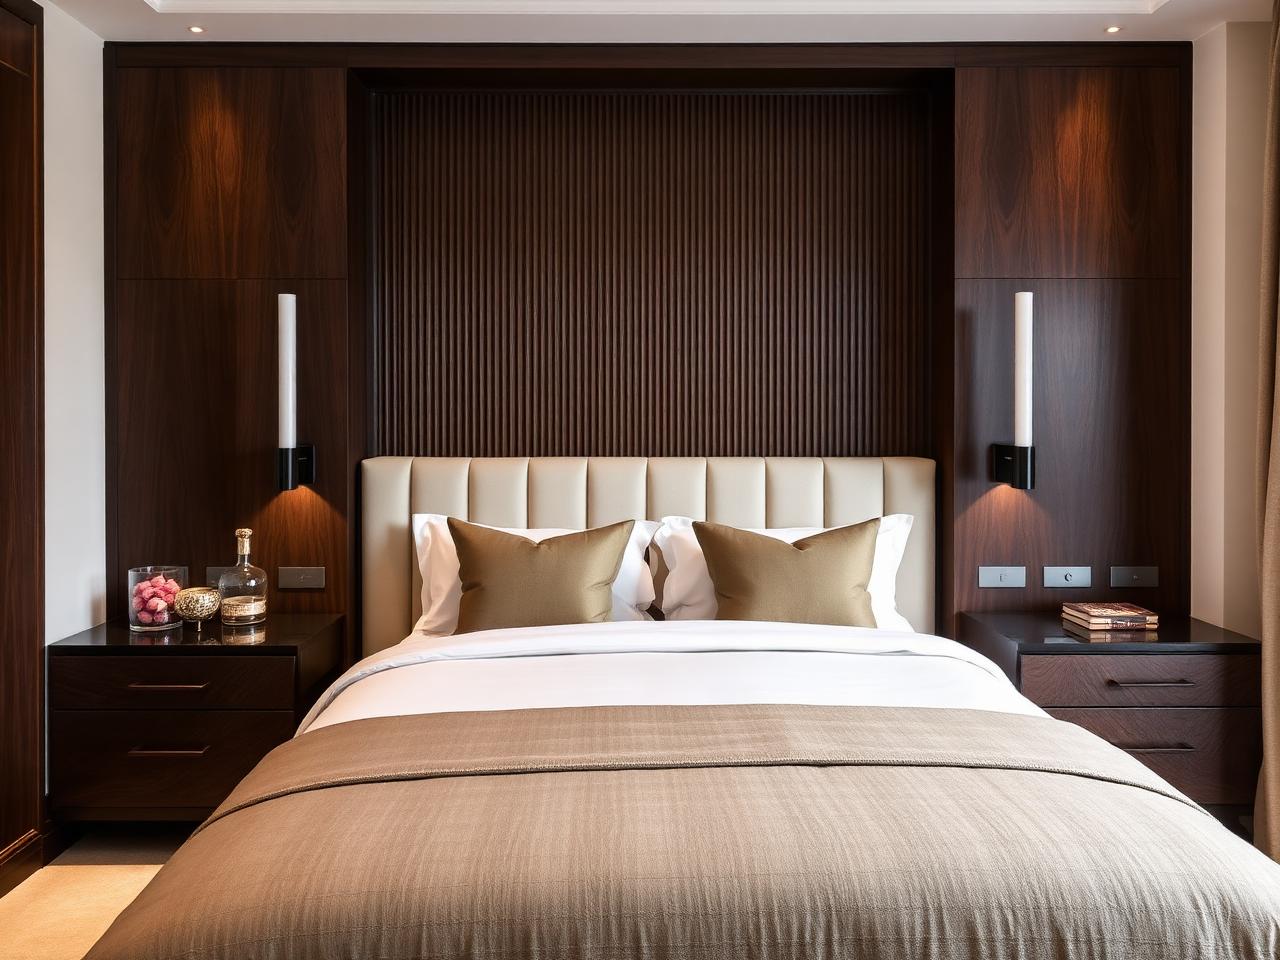
Bedrooms read best when the fitted elements agree with each other. A headboard wall sets the centre line of the room, bedside cabinets hang from it at the right height, and panelling carries the same timber and finish as the wardrobes opposite. Drawn together, the room feels settled; specified separately, it rarely does.
We make headboard walls in fluted, ribbed, flat-panelled or upholstered form, with sockets, USB outlets, reading lights and switching integrated rather than surface mounted. Bedside units can be floating, drawer-fronted or push-to-open, and dressing tables can be built in with mirror, lighting and shallow jewellery storage.
Where a bedroom also needs to hold a nursery or a quiet corner, we plan the additional storage into the same run so the scheme still reads as one piece of furniture.
What the work includes
- Bespoke bed headboards
- Fluted, panelled or upholstered headboard walls with integrated lighting and power.
- Fitted bedside tables
- Floating or floor-standing pairs, matched to the headboard and wardrobes.
- Fitted dressing tables
- Built-in tops, mirrors, lighting and shallow jewellery drawers.
- Bespoke vanity units
- Vanities made to the basin or top specified, with lined storage below.
- Dressing-room islands
- Double-sided drawer islands sized so hanging is reachable on both sides.
- Wall panelling
- Panelling that ties the bed wall to the wardrobe run opposite.
Suited to
Who this work is for
- Principal and guest bedrooms being refurbished
- Apartments where every element is fitted
- Designers needing bedroom joinery built to drawings
- Homes wanting storage without a wall of doors
How it runs
From brief to installation
- 01
Conversation
We discuss the brief, the room and the level of finish you have in mind, on site or from drawings.
- 02
Survey & design
Measured survey, setting out and drawings, with material and finish samples to sign off.
- 03
Workshop
Cabinetry is made and finished off site, so time on site stays short and controlled.
- 04
Installation
Careful installation, scribing and final adjustment by the people who made the work.
Discuss your bedroom scheme
Share the room dimensions or your designer's drawings and we will take it from there.