
Bespoke Fitted Wardrobes
Fitted wardrobes set out from a measured survey of the opening, with interiors specified around what is actually being stored.
bespoke fitted wardrobes in WestminsterBespoke joinery · Westminster
Mayfair, Belgravia, Marylebone, Pimlico and St John's Wood: high-specification apartments and townhouses where access is controlled and the tolerance for mess is nil.
Westminster sits in Westminster City Council, about 1.5 miles from central London, reached via Park Lane and the A40 Marylebone Road. Specification-led work alongside interior designers, architects and project managers.
Postcodes: W1, SW1, NW8, W2 · Nearest hub: Central London
Local detail
Westminster work is usually specification-led. Drawings, finish samples and hardware schedules are agreed before anything is made, often alongside an interior designer or project manager, and the joinery has to arrive matching what was signed off rather than approximately like it.
Buildings here are typically portered, often with booked service lifts, restricted working hours and a building manager who needs method statements before anyone turns up. We treat that as part of the brief and price the programme around it rather than discovering it in week one.
Service focus
Fitted wardrobes set out from a measured survey of the opening, with interiors specified around what is actually being stored.
bespoke fitted wardrobes in WestminsterDressing rooms with open hanging, islands, benches, mirrored panels and lighting drawn into the joinery from the start.
dressing rooms in WestminsterScreen walls, AV joinery and branded feature walls with concealed cabling, ventilation and access.
media walls & feature walls in WestminsterWhat we commit to
How it runs
We discuss the brief, the room and the level of finish you have in mind, on site or from drawings.
Measured survey, setting out and drawings, with material and finish samples to sign off.
Cabinetry is made and finished off site, so time on site stays short and controlled.
Careful installation, scribing and final adjustment by the people who made the work.
On the ground
Veneers, lacquers and hardware schedules matched to what the designer has already approved.
Manufacture completed off site so the apartment is occupied again quickly.
Media walls and dressing rooms with cabling, ventilation and lighting hidden inside the joinery.
Typically a designer or PM checking that a joiner can meet a written specification and a building's access rules. Sprayed lacquer, figured veneer and hand-finished paintwork, with concealed fixings throughout.
Within Westminster
Cabinetmade joinery for Mayfair apartments and offices, delivered to specification and installed around building management restrictions.
Bespoke joinery for Belgravia townhouses and garden-square flats, matched to existing period detail and installed with minimal disruption.
Joinery for Marylebone flats and houses: compact dressing rooms, dressing rooms and wardrobe walls that make efficient use of tight period plans.
Fitted wardrobes, wardrobe cabinetry and storage joinery for Pimlico's stucco terraces and converted flats.
Questions
Coverage
We work Westminster and the surrounding part of Westminster City Council, taking in sites near Park Lane and the A40 Marylebone Road and within easy reach of Central London. Survey visits are arranged around bond street, green park, marylebone and victoria where parking is restricted.
Working radius from Westminster
Comparable work
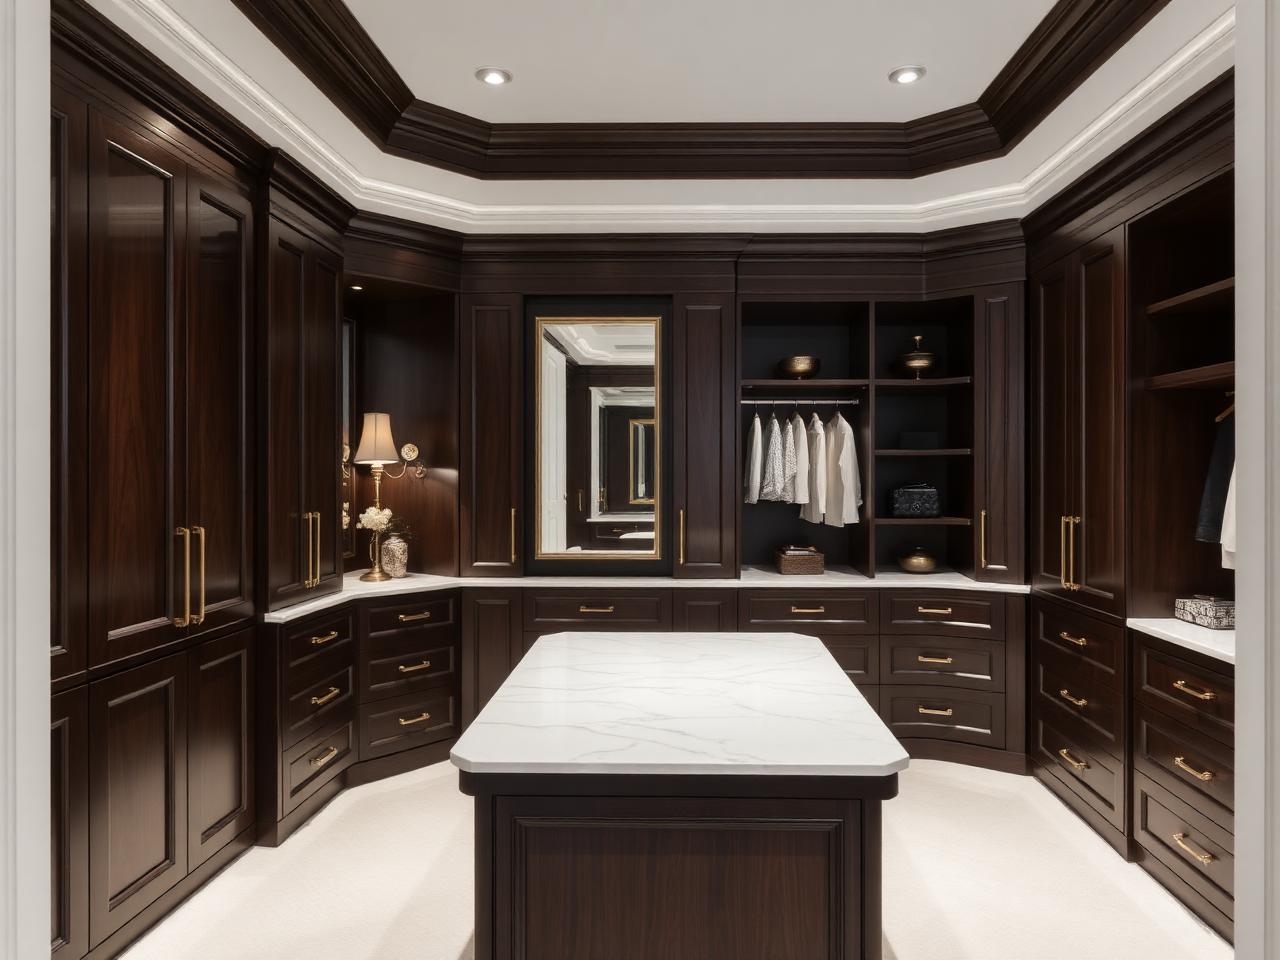
Dressing room with open hanging: the closest match in our workshop record to what Westminster clients usually ask for. We describe the joinery and the method rather than naming clients or addresses.
How we make thisSend drawings or a specification if you have them, or just the room and the brief. We will come back with a considered approach rather than a template quote.
Send the room, rough dimensions and what it needs to hold. Westminster sits about 1.5 miles from central London, and we survey before quoting so the price reflects your room rather than an average.
In short: Westminster work is high-specification apartments and georgian townhouses, surveyed on site, made in the workshop and installed by us. Next step is a survey, usually within a fortnight of your first call.
Nearby areas we also cover