
Commercial
Media walls & feature walls
Screen walls, AV joinery and branded feature walls with concealed cabling, ventilation and access built into the carcass.
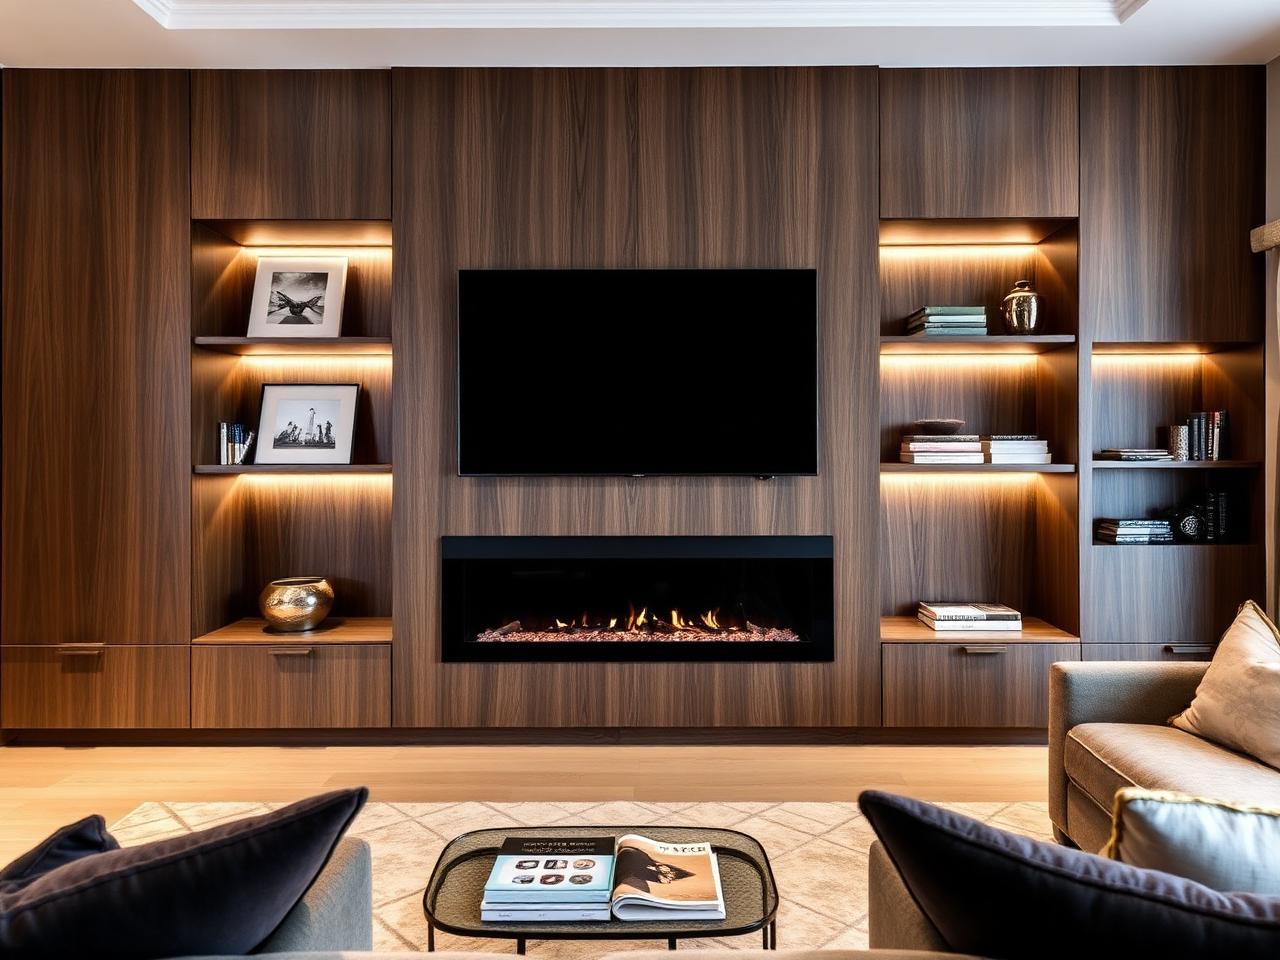
A media wall succeeds when you notice the room rather than the equipment. That means planning the wall around the screen and the kit that has to breathe: recess depths, cable routes, ventilation paths and access for the change of hardware that always comes two years later are all set out before the joinery is drawn.
In workplaces these walls usually do two jobs at once. A screen or video wall for presentations and town halls, and a feature elevation that carries the brand in reception or a client-facing area: fluted or flat panelling, routed or applied logos, backlit reveals and a base run of storage that keeps the floor clear.
We build the cabinetry and panelling and coordinate with the AV installer and electrician so first-fix cabling lands where it should. Finishes stay quiet - veneer, sprayed lacquer, fabric or acoustic slats - with lighting used sparingly so the screen is still the brightest thing on the wall.
What the work includes
- Screen recesses
- Depth, height and framing set out for the specific display or video wall.
- Cable & ventilation
- Routes, access panels and airflow planned into the carcass.
- Branded panelling
- Routed or applied logos, backlit reveals and feature elevations.
- Base storage
- Low cabinetry and drawers in proportion to the wall.
- Acoustic detailing
- Slatted or fabric-faced panels where a room is live.
- AV coordination
- Interfaces agreed with your AV installer and electrician before manufacture.
Suited to
Who this work is for
- Reception and client-facing areas needing a feature elevation
- Town-hall and presentation spaces with large displays
- Meeting rooms where AV should be concealed
- Designers specifying a feature wall within a fit-out
How it runs
From brief to installation
- 01
Conversation
We discuss the brief, the room and the level of finish you have in mind, on site or from drawings.
- 02
Survey & design
Measured survey, setting out and drawings, with material and finish samples to sign off.
- 03
Workshop
Cabinetry is made and finished off site, so time on site stays short and controlled.
- 04
Installation
Careful installation, scribing and final adjustment by the people who made the work.
Plan your media or feature wall
Tell us the wall dimensions and the screen or branding involved, and we will advise.