
Commercial
Commercial office fit-out joinery
Built-in office storage, reception desks, boardroom cabinetry, shelving and media walls, installed to programme and with minimal disruption.
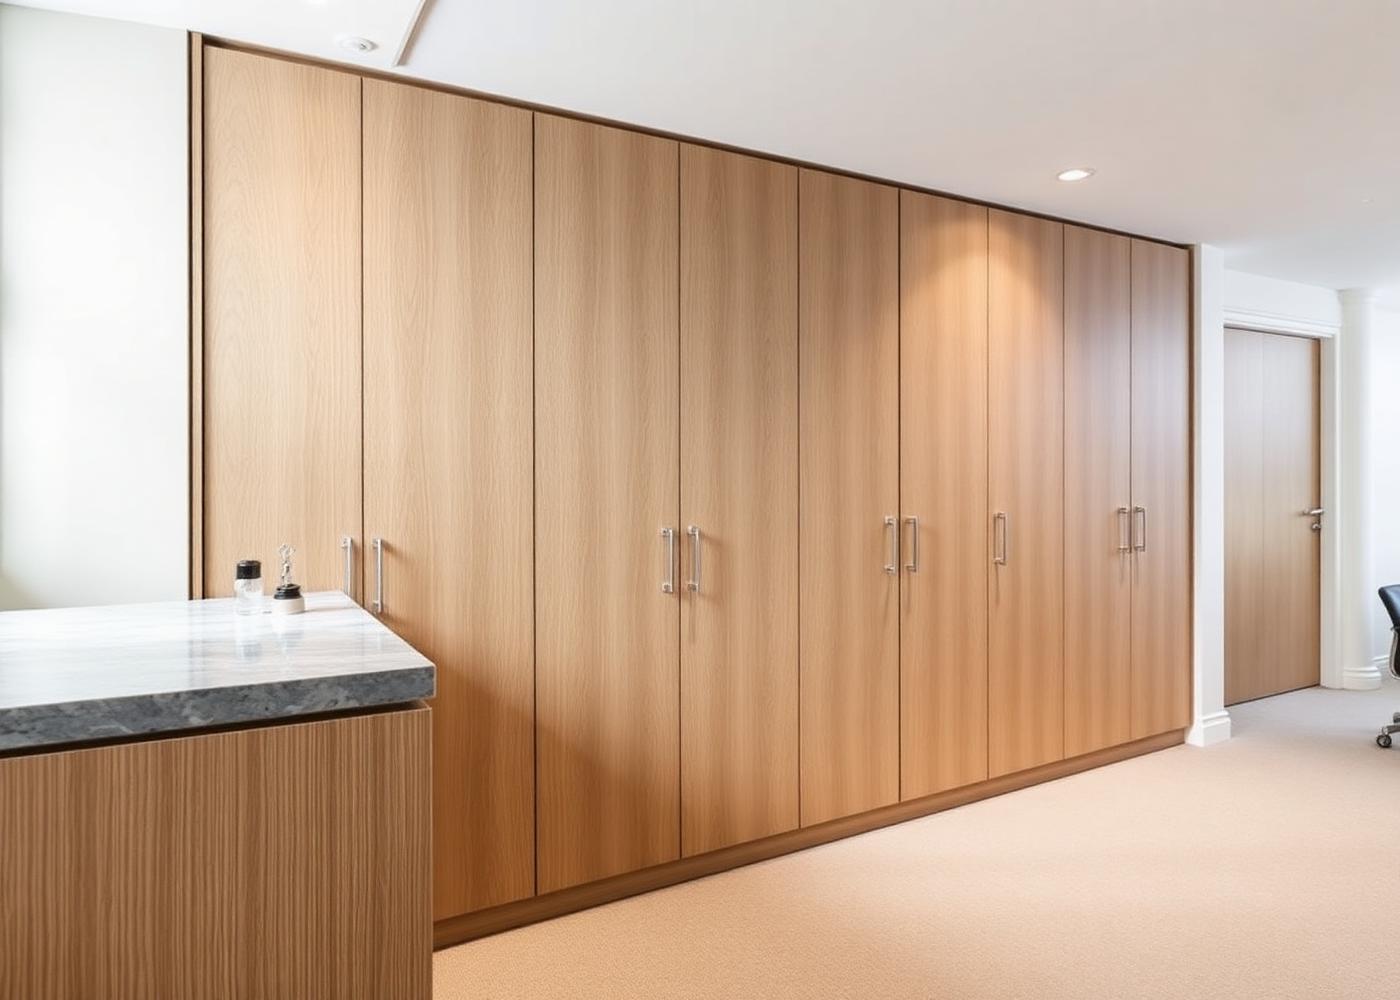
A reception desk is the first thing a visitor reads, and a boardroom is where clients spend the longest. Both reward joinery that is properly detailed: honest materials, consistent grain, tight shadow gaps and hardware that still feels right after several years of daily use rather than occasional use.
Our commercial scope is joinery only: built-in office storage, bespoke reception desks, boardroom storage, office shelving and display units, and media and feature walls. We develop the design intent into shop drawings, issue samples against your specification, then manufacture off site so the time we spend on your floor is short and predictable.
Commercial work is judged on delivery as much as finish. Installation is arranged around the building: out-of-hours or weekend access, protected routes, goods-lift bookings, RAMS issued in advance for building management, and a clean floor at the end of every shift so occupied space keeps working. We do not take on construction, mechanical or electrical packages; we coordinate those interfaces so responsibility stays clear.
What the work includes
- Shop drawings
- Design intent developed into drawings for approval before manufacture.
- Finish approval
- Samples issued against your specification and signed off in writing.
- Programme
- Manufacture and installation dates agreed at order and held.
- Site coordination
- Access, deliveries, lifts and trade interfaces planned in advance.
- Out-of-hours install
- Evening and weekend working on occupied floors, with protected routes.
- Single point of contact
- One person responsible for the package from survey to handover.
Suited to
Who this work is for
- Offices refreshing reception, meeting or boardroom space
- Developers and landlords preparing space to let
- Workplace and facilities teams working to a programme
- Designers and architects issuing a joinery package
How it runs
From brief to installation
- 01
Conversation
We discuss the brief, the room and the level of finish you have in mind, on site or from drawings.
- 02
Survey & design
Measured survey, setting out and drawings, with material and finish samples to sign off.
- 03
Workshop
Cabinetry is made and finished off site, so time on site stays short and controlled.
- 04
Installation
Careful installation, scribing and final adjustment by the people who made the work.
Discuss your office fit-out
Tell us the scope, the floor and the programme, and we will set out how we would deliver it.