
Residential
Residential interior fit-outs for London homes
Wardrobes, dressing rooms and bespoke bedroom furniture, designed around the rooms you already have and finished to furniture standard.
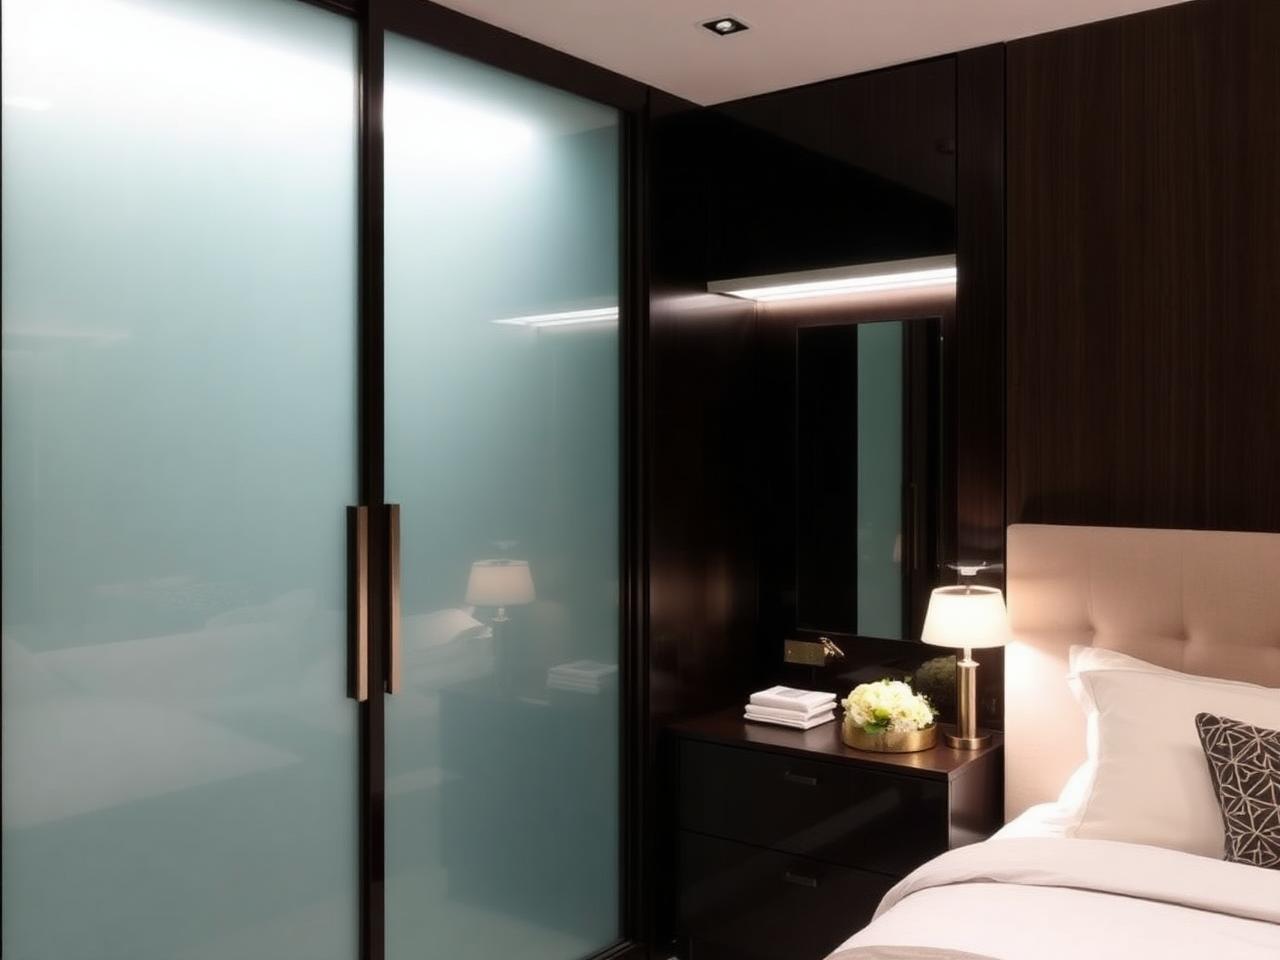
Most London homes are not square. Chimney breasts sit off centre, ceilings drop, skirtings and cornices run out of true, and standard furniture never quite settles into the space. Bespoke joinery removes that compromise: every carcass is set out from a measured survey of your room, so runs finish tight to the wall and lines carry through from one element to the next.
Our residential work is focused: walk-in wardrobes, bespoke fitted wardrobes, floor to ceiling wardrobes, dressing rooms and bespoke bedroom furniture. Because the scope is narrow, a whole bedroom floor can be drawn as one scheme, sharing timber, finish and hardware so nothing looks added on later.
We are joiners and cabinetmakers only. We do not take on structural alterations or general building work, which keeps our attention on the part of a project people touch and look at every day.
What the work includes
- Measured survey
- Levels, plumb, services and access recorded before anything is drawn.
- Design drawings
- Plans, elevations and detail drawings to agree before manufacture.
- Materials & finishes
- Veneers, solid timber, sprayed lacquers, glass and hardware, sampled for sign-off.
- Workshop manufacture
- Cabinetry made and finished off site to keep site time short and clean.
- Installation
- Scribed, adjusted and set up on site by the makers themselves.
Suited to
Who this work is for
- Homeowners refurbishing one bedroom or a whole floor
- Interior designers needing joinery drawn and built to a scheme
- Architects specifying fitted furniture within a wider project
- Developers finishing prime residential apartments
How it runs
From brief to installation
- 01
Conversation
We discuss the brief, the room and the level of finish you have in mind, on site or from drawings.
- 02
Survey & design
Measured survey, setting out and drawings, with material and finish samples to sign off.
- 03
Workshop
Cabinetry is made and finished off site, so time on site stays short and controlled.
- 04
Installation
Careful installation, scribing and final adjustment by the people who made the work.
Discuss your residential project
Send a few details or call and we will talk through the rooms, the finish and how the work would run.