
Walk-In Wardrobes
Walk-in wardrobes planned around circulation, open hanging, drawer banks and lighting, so the room works as a space rather than a cupboard.
Welcome to SH Joinery · Bespoke joinery, London
SH Joinery designs, makes and installs residential interior fit-outs and commercial office joinery for houses, apartments and workplaces across Westminster, Kensington & Chelsea, Hammersmith & Fulham, Camden and Islington. Every piece is set out from a measured survey and finished to furniture standard.
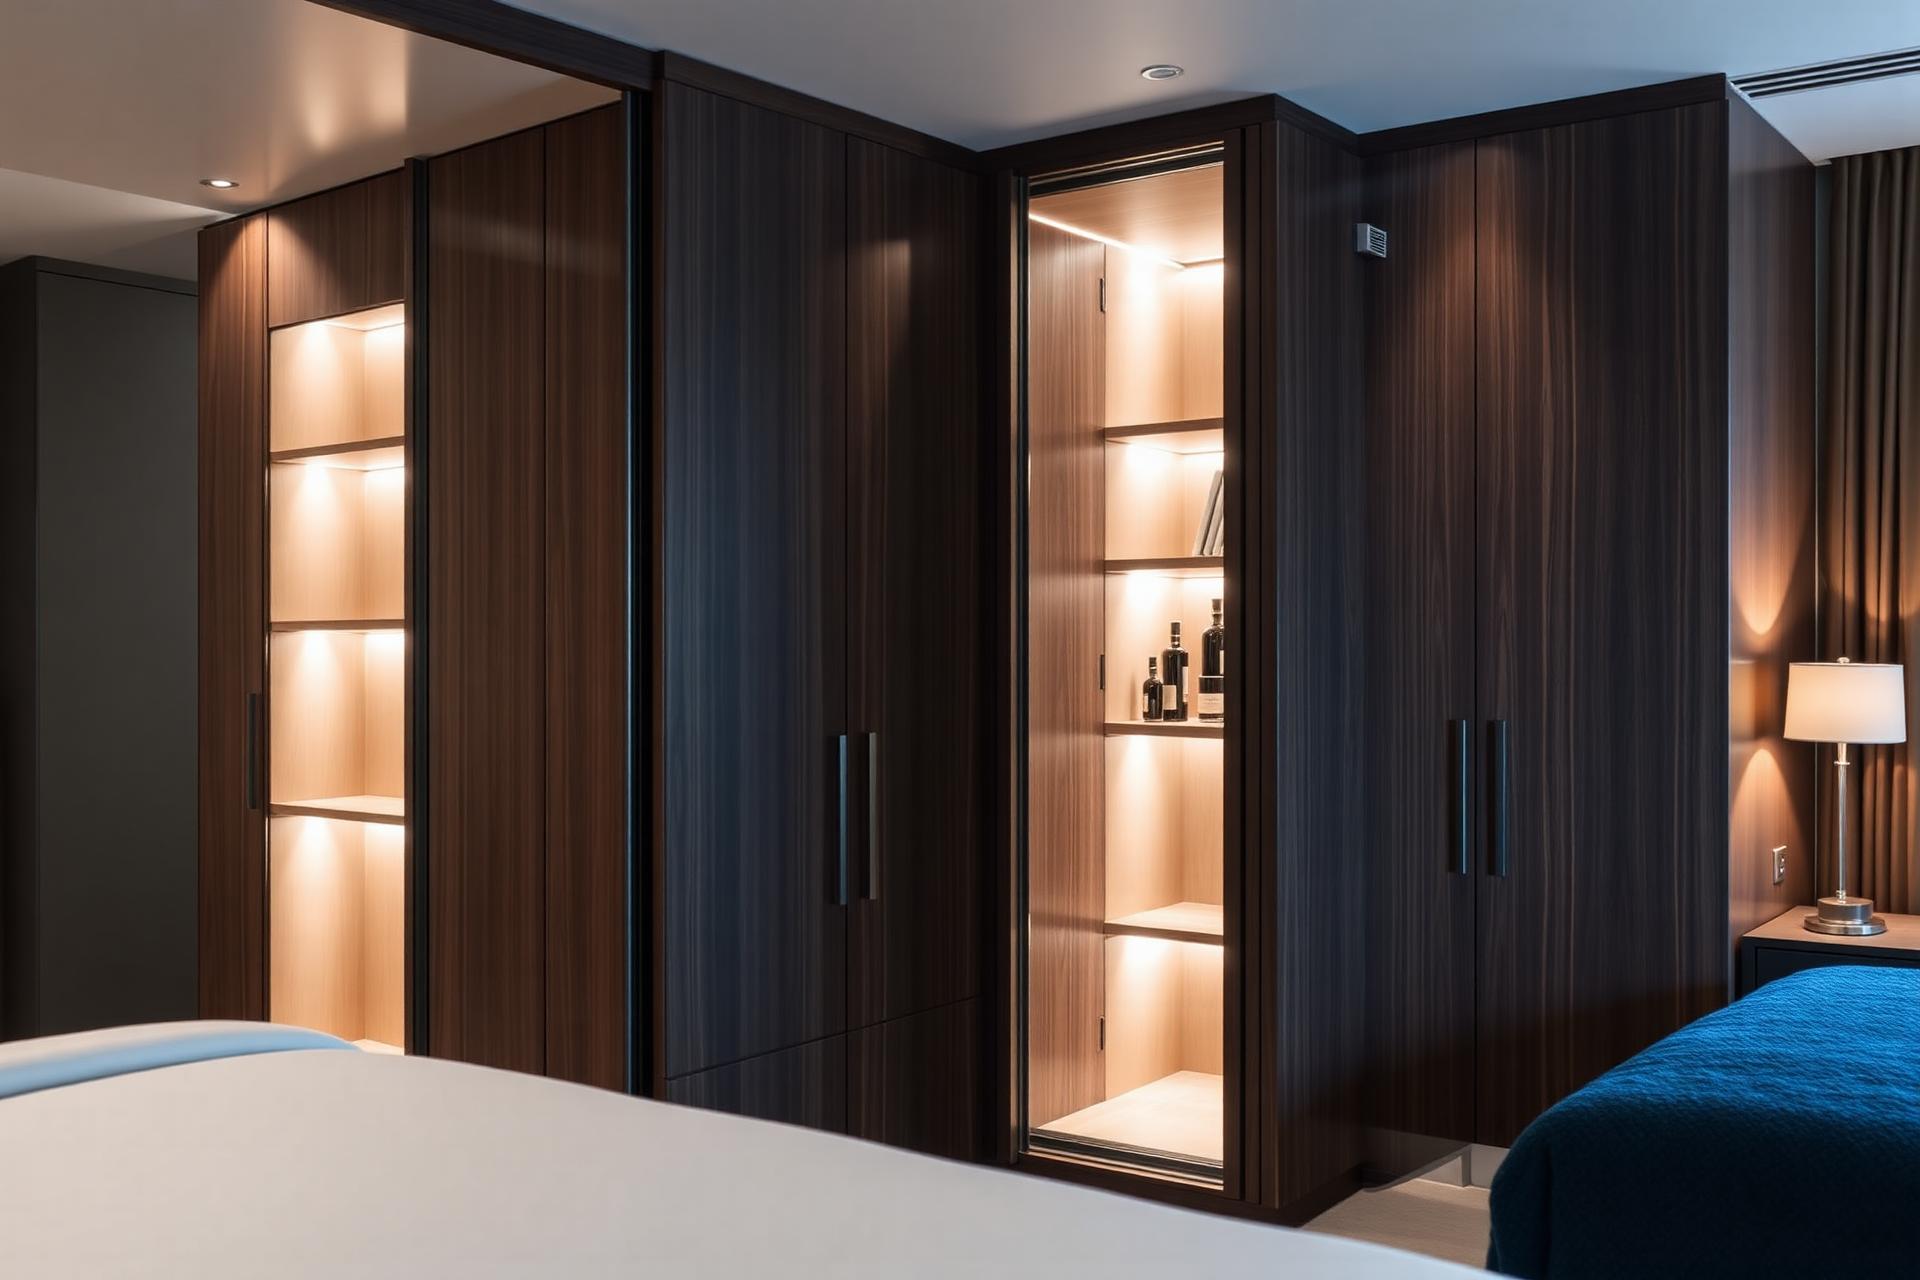
We work in a small number of homes and workplaces at a time. Rooms are surveyed, drawn and set out before anything is made, so runs finish tight to uneven walls, lines carry through between elements and hardware feels right in the hand.
Our clients are homeowners, interior designers, architects and developers who care about how the fitted elements of a room are detailed. We are joiners and cabinetmakers only, so the work stays where our attention is.
About SH JoineryResidential interior fit-outs
Walk-in wardrobes planned around circulation, open hanging, drawer banks and lighting, so the room works as a space rather than a cupboard.
Fitted wardrobes set out from a measured survey of the opening, with interiors specified around what is actually being stored.
Full-height wardrobe runs that close off the dust shelf and carry cornice and skirting lines through the room.
Dressing rooms with open hanging, islands, benches, mirrored panels and lighting drawn into the joinery from the start.
Fitted bedside tables, dressing tables, vanity units, dressing-room islands and bespoke bed headboards.
Commercial office fit-outs
Bespoke reception desks, built-in office storage, boardroom cabinetry, shelving and display units and media and feature walls, made off site and installed to programme for designers, developers and workplace teams.
Storage walls, cupboard runs, lockers and tea-point joinery built into the architecture of a floor.
Welcome desks detailed with accessible sections, cable management and hard-wearing counter materials.
Credenzas, AV cabinetry and storage walls proportioned to the boardroom table and the room's services.
Shelf runs, library walls and display joinery proportioned to the space and detailed for daily use.
Screen walls, AV joinery and branded feature walls with concealed cabling, ventilation and access.
Selected work
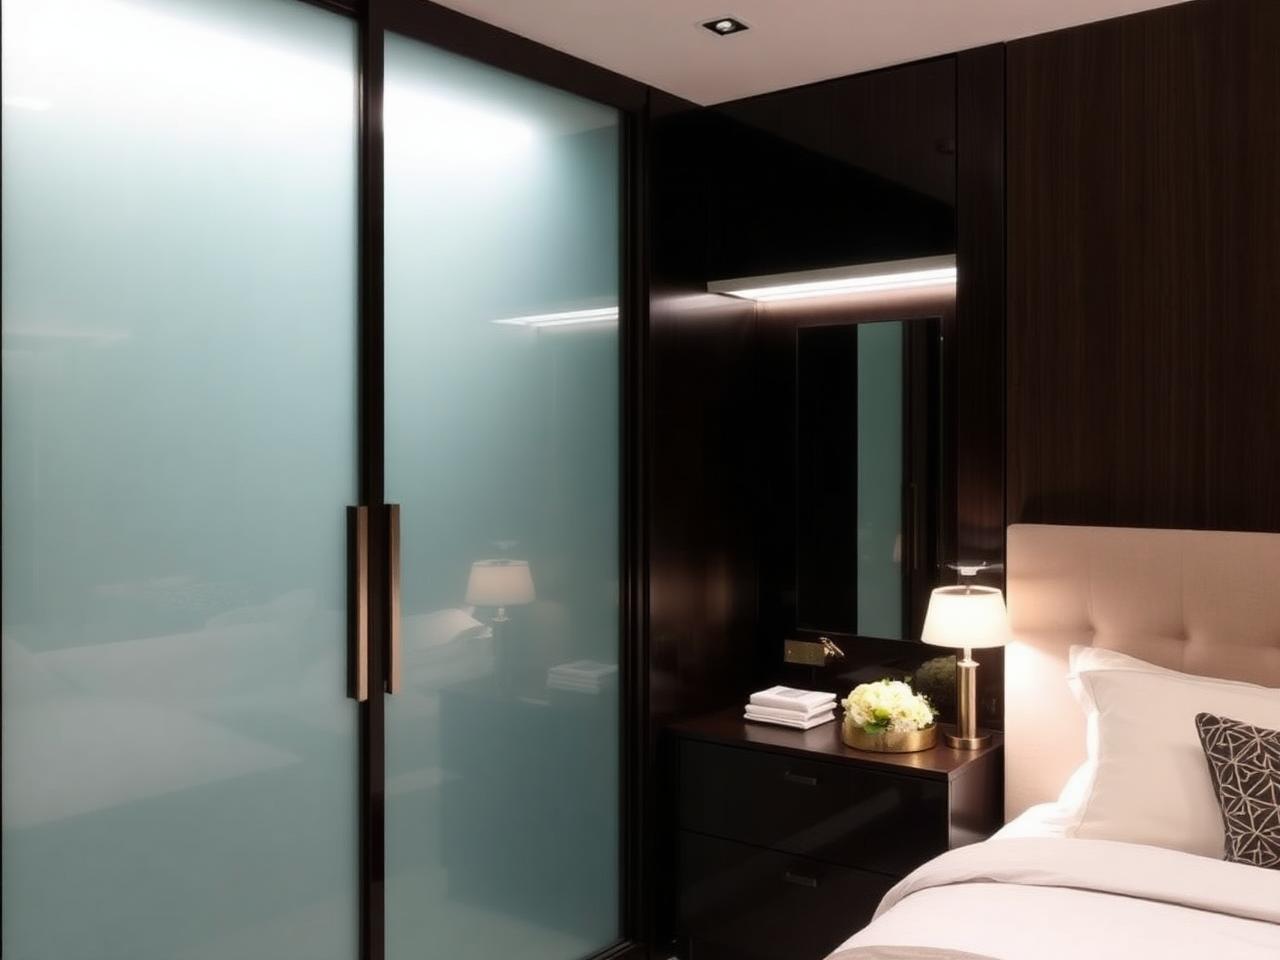
Fitted wardrobe with glazed doors
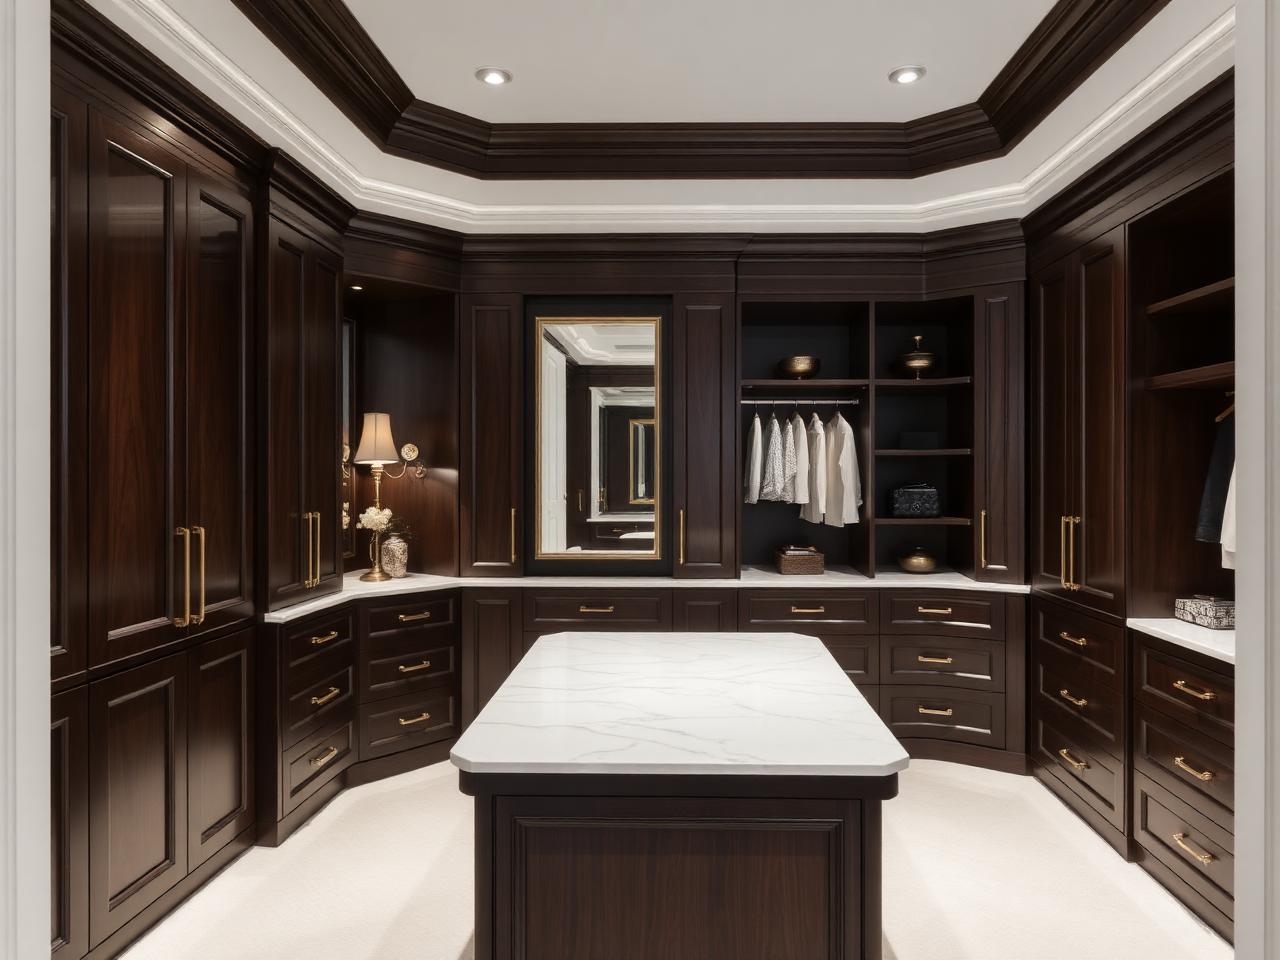
Walk-in dressing room
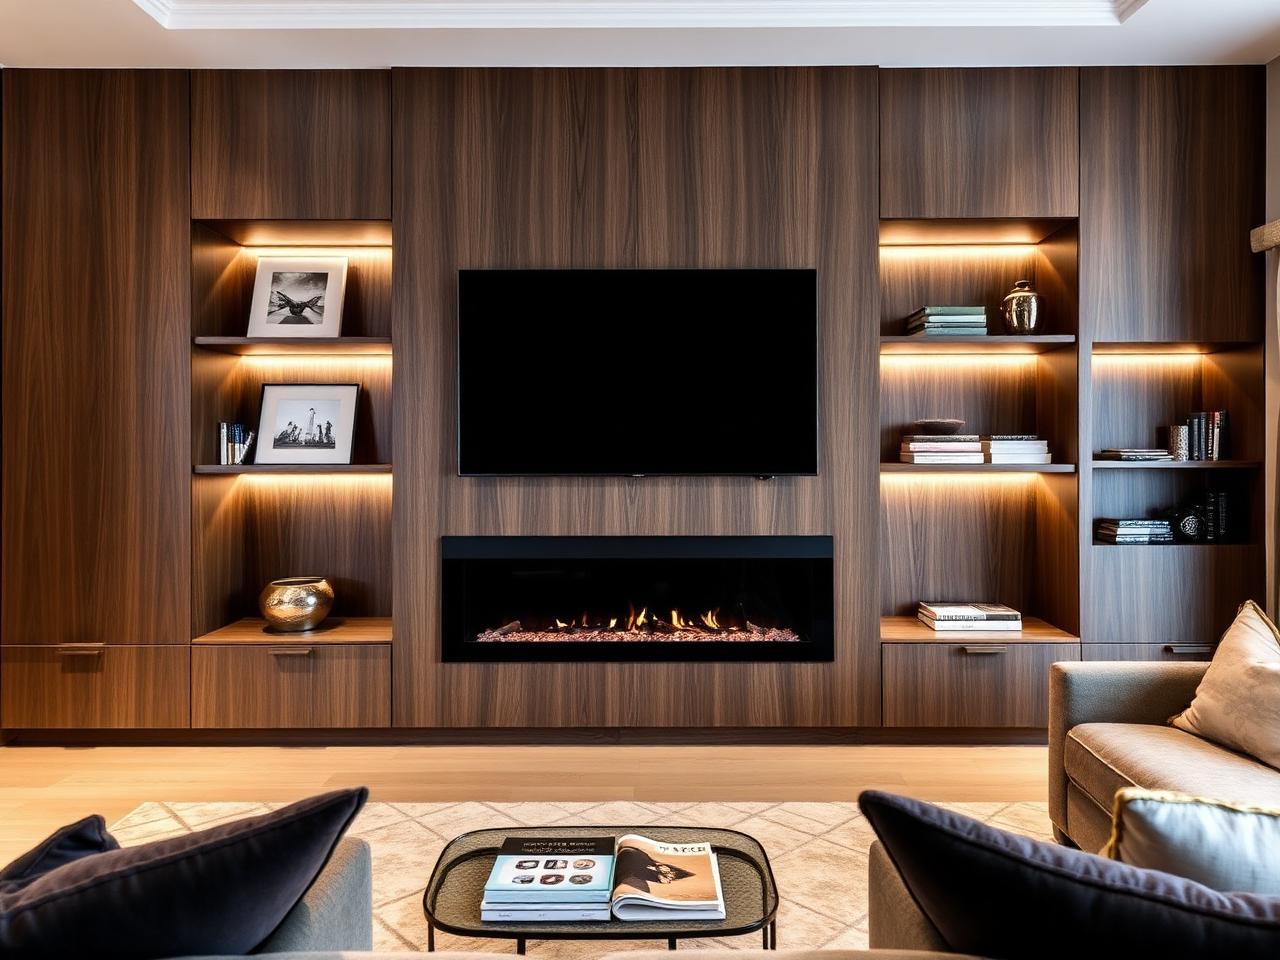
Panelled media wall
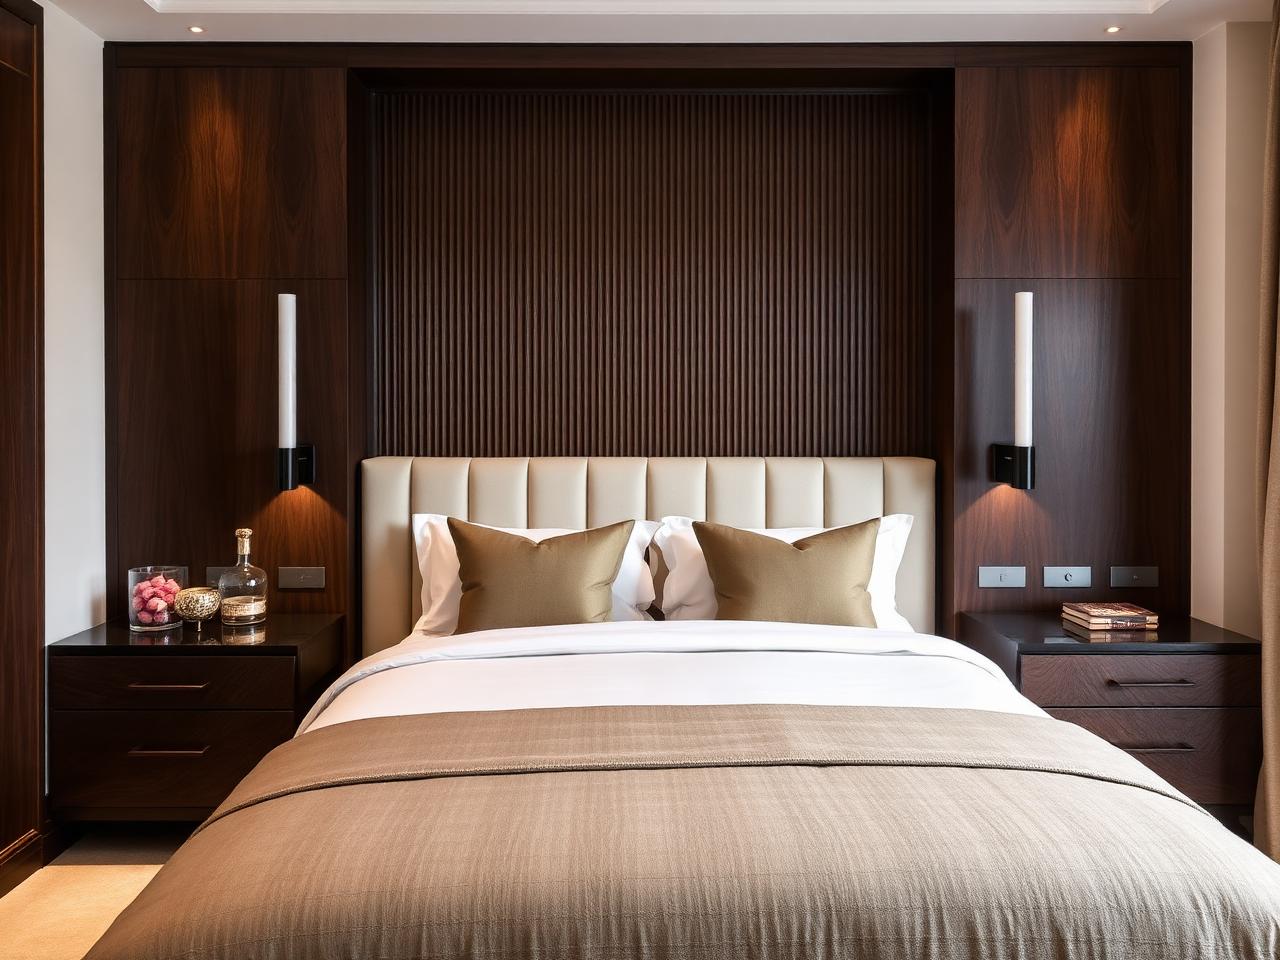
Fluted headboard wall
How we work
We discuss the brief, the room and the level of finish you have in mind, on site or from drawings.
Measured survey, setting out and drawings, with material and finish samples to sign off.
Cabinetry is made and finished off site, so time on site stays short and controlled.
Careful installation, scribing and final adjustment by the people who made the work.
Areas covered
We keep our coverage tight so surveys, deliveries and installation days stay manageable and the same people see a job from drawing to handover.
Mayfair, Belgravia, Marylebone and Pimlico. Restricted access, portered buildings and tight delivery windows are part of the brief, and we plan for them.
Period flats and houses in Chelsea, South Kensington, Knightsbridge and Notting Hill, where setting out around uneven walls and cornicing matters as much as the finish.
Terraced houses, apartments and offices across Fulham, Brook Green and Hammersmith, from a single wardrobe to a whole-floor fit-out.
Hampstead, Primrose Hill, Belsize Park and Kentish Town. Period villas, mansion flats and workplace floors that each need a measured approach.
Angel, Canonbury, Highbury and Barnsbury. Victorian terraces, converted flats and studio offices where storage has to be planned around tight plans.
Tell us about the room, the brief or the drawings you are working from and we will come back to you to talk it through.