
Storage without losing the room
Wardrobe walls and wardrobe runs set out so cornice, dado and skirting lines carry through rather than being cut into.
Bespoke joinery · Kensington & Chelsea
Kensington & Chelsea is where most of our work sits: stucco-fronted houses, mansion blocks and garden flats where nothing is square and the finish has to be right first time.
Kensington & Chelsea sits in Royal Borough of Kensington and Chelsea, about 3 miles from central London, reached via A4 Cromwell Road and the A3220 north-south route. Specification-led work alongside interior designers, architects and project managers.
Postcodes: SW1, SW3, SW5, SW7, SW10, W8, W10, W11 · Nearest hub: Central London
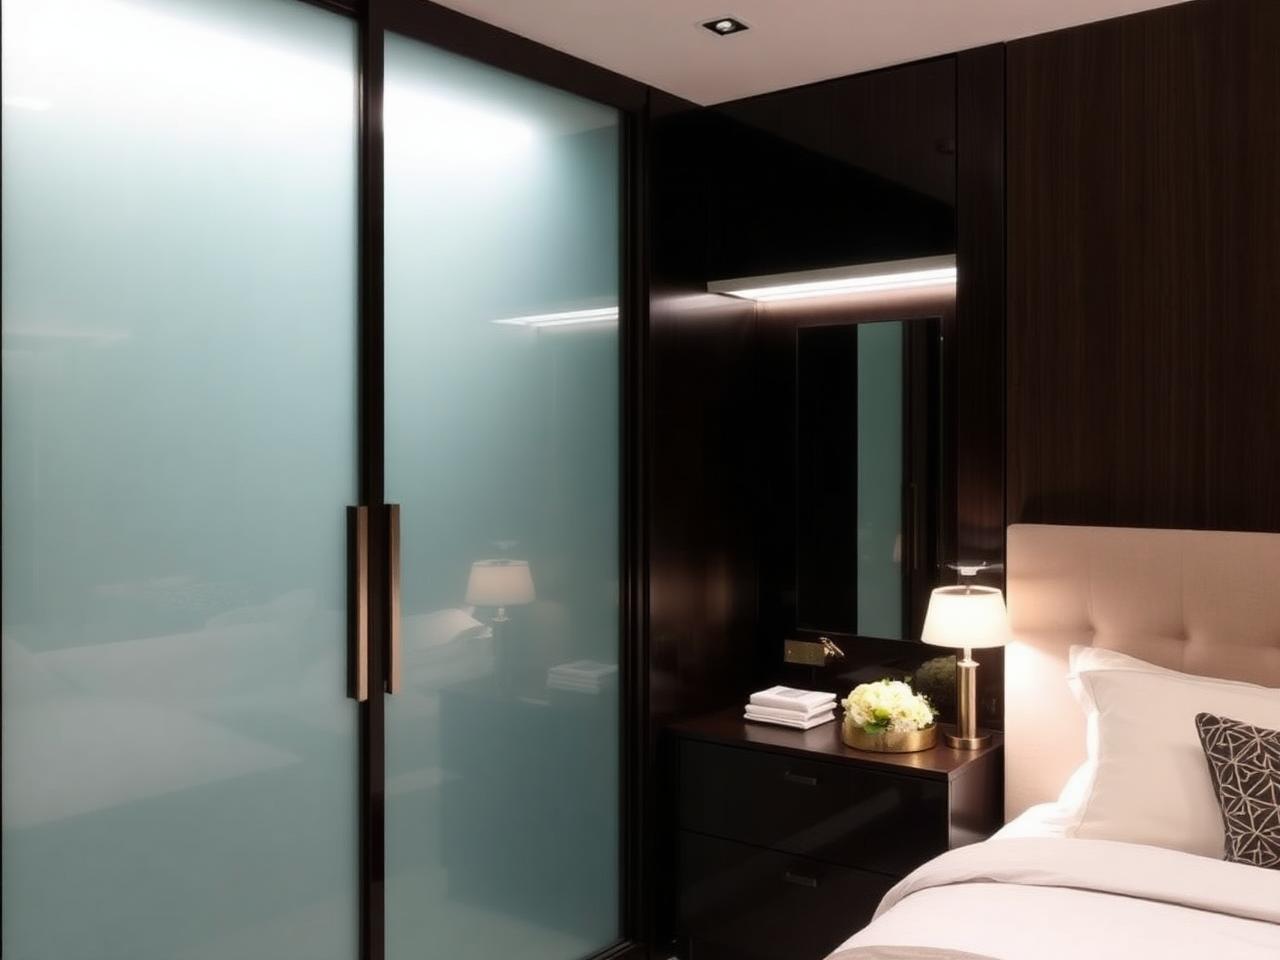
Almost every room we set out here has some inheritance to work around: cornice runs that drop across a wall, chimney breasts off-centre by an inch, sash boxes eating into an alcove. We survey before anything is drawn, so wardrobes, wardrobe cabinetry and media walls are made to the room rather than trimmed to fit on the day.
A large share of the borough is listed or sits inside a conservation area, and a good share of it is leasehold. That shapes the practical side of a job more than the design does: what can be fixed to a party wall, how a lift is booked, when deliveries are allowed through the front hall. We plan that with you before the workshop starts cutting.
Local detail
On the ground
Wardrobe walls and wardrobe runs set out so cornice, dado and skirting lines carry through rather than being cut into.
Scribed, reversible fixings where original fabric should not be cut, agreed before drawings are signed off.
Sections sized to the service lift or half-landing so nothing is assembled in a communal hall.
Usually a homeowner or designer checking whether a joiner can work to specification inside a listed or leasehold property here. Hand-applied paint finishes over MDF and tulipwood for period rooms, with sprayed lacquer or veneer where a contemporary scheme calls for it.
Service focus
Fitted wardrobes set out from a measured survey of the opening, with interiors specified around what is actually being stored.
bespoke fitted wardrobes in Kensington & ChelseaFull-height wardrobe runs that close off the dust shelf and carry cornice and skirting lines through the room.
floor to ceiling wardrobes in Kensington & ChelseaDressing rooms with open hanging, islands, benches, mirrored panels and lighting drawn into the joinery from the start.
dressing rooms in Kensington & ChelseaScreen walls, AV joinery and branded feature walls with concealed cabling, ventilation and access.
media walls & feature walls in Kensington & ChelseaWithin Kensington & Chelsea
Bespoke joinery for Chelsea houses and flats, from wardrobe walls off the King's Road to wardrobe cabinetry in the garden squares.
Joinery for South Kensington mansion flats and stucco houses, where ceiling heights are generous and access is usually the hardest part.
Bespoke cabinetry for Notting Hill houses and garden flats, including dressing-room joinery, media walls and wardrobes in stucco-fronted terraces.
High-specification joinery for Knightsbridge apartments: dressing rooms, veneered cabinetry and media walls made to a signed-off specification.
Comparable work
Fitted wardrobe run with glazed doors: the closest match in our workshop record to what Kensington & Chelsea clients usually ask for. We describe the joinery and the method rather than naming clients or addresses.
How we make thisWhat we commit to
How it runs
We discuss the brief, the room and the level of finish you have in mind, on site or from drawings.
Measured survey, setting out and drawings, with material and finish samples to sign off.
Cabinetry is made and finished off site, so time on site stays short and controlled.
Careful installation, scribing and final adjustment by the people who made the work.
Questions
Coverage
We work Kensington & Chelsea and the surrounding part of Royal Borough of Kensington and Chelsea, taking in sites near A4 Cromwell Road and the A3220 north-south route and within easy reach of Central London. Survey visits are arranged around district, circle and piccadilly lines where parking is restricted.
Working radius from Kensington & Chelsea
Send through the room, the rough dimensions and what you would like it to do. We will tell you honestly whether it is a job we can look after properly.
Send the room, rough dimensions and what it needs to hold. Kensington & Chelsea sits about 3 miles from central London, and we survey before quoting so the price reflects your room rather than an average.
In short: Kensington & Chelsea work is stucco-fronted terraces and mansion blocks, surveyed on site, made in the workshop and installed by us. Next step is a survey, usually within a fortnight of your first call.
Nearby areas we also cover