
Residential
Bespoke fitted wardrobes
Fitted wardrobes built to the exact dimensions of the room, with interiors specified around what is actually being stored.
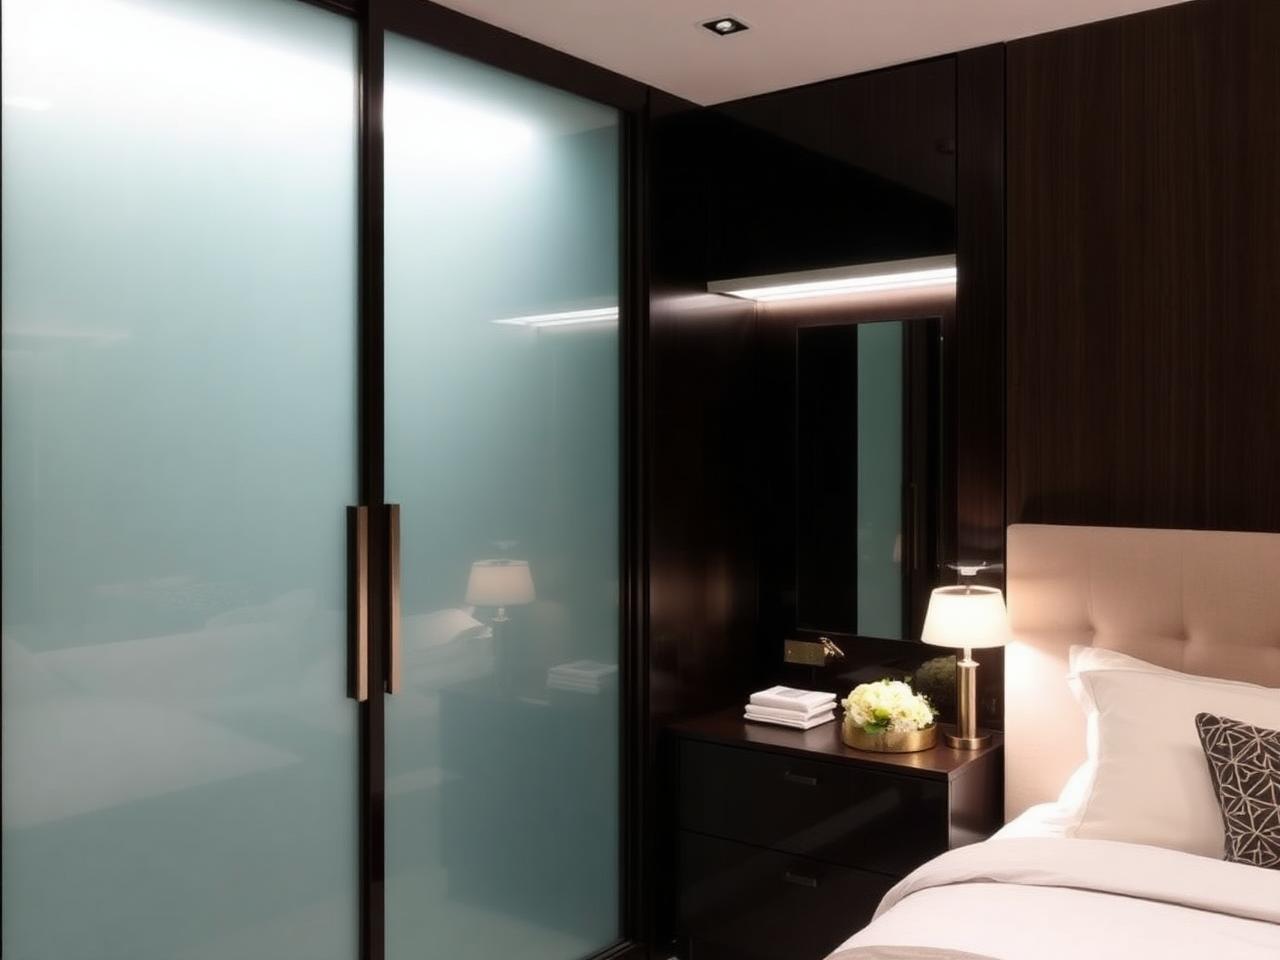
A fitted wardrobe earns its place by using space a freestanding piece cannot: tight into the reveal, square to the room even where the walls are not, and set out so doors clear beams, radiators and window boards. We survey the opening first, then draw the internal layout around the wardrobe's job, rather than a fixed module size.
Interiors are specified in detail. Long and short hanging, drawer banks, shelf runs, shoe shelving, pull-out rails, laundry and internal lighting can all be arranged so the wardrobe is comfortable to use rather than simply full. Doors can be hinged, sliding or pocketed, with slim frames, glazing, fluting, veneers or hand-sprayed lacquer.
In period rooms the wardrobe often has to sit beside original cornice and skirting. We scribe to the existing fabric, keep fixings reversible where a building is listed, and match mouldings so a new run looks like it has always been there.
What the work includes
- Measured setting out
- Openings surveyed for plumb, level and services before drawings.
- Door options
- Hinged, sliding or pocket doors with slim aluminium or timber framing.
- Interior fit-out
- Hanging, drawers, shelving, shoe storage and pull-out rails to suit.
- Finishes
- Sprayed lacquer, oak, walnut, fluted timber, fabric and glazed panels.
- Period detailing
- Scribed panels and matched mouldings where cornice and skirting run through.
- Lighting & power
- Internal lighting and charging points wired into the carcass.
Suited to
Who this work is for
- Principal bedrooms where storage has to disappear into the room
- Period rooms with awkward chimney breasts or sloping ceilings
- Guest and children's rooms needing full-height storage
- Designers coordinating wardrobes with a wider bedroom scheme
How it runs
From brief to installation
- 01
Conversation
We discuss the brief, the room and the level of finish you have in mind, on site or from drawings.
- 02
Survey & design
Measured survey, setting out and drawings, with material and finish samples to sign off.
- 03
Workshop
Cabinetry is made and finished off site, so time on site stays short and controlled.
- 04
Installation
Careful installation, scribing and final adjustment by the people who made the work.
Request a wardrobe consultation
Tell us the room and what needs to be stored, and we will suggest a layout and finish.