
Commercial
Office shelving & display units
Shelf runs, library walls and display joinery proportioned to the space and built to hold real weight, not just samples.
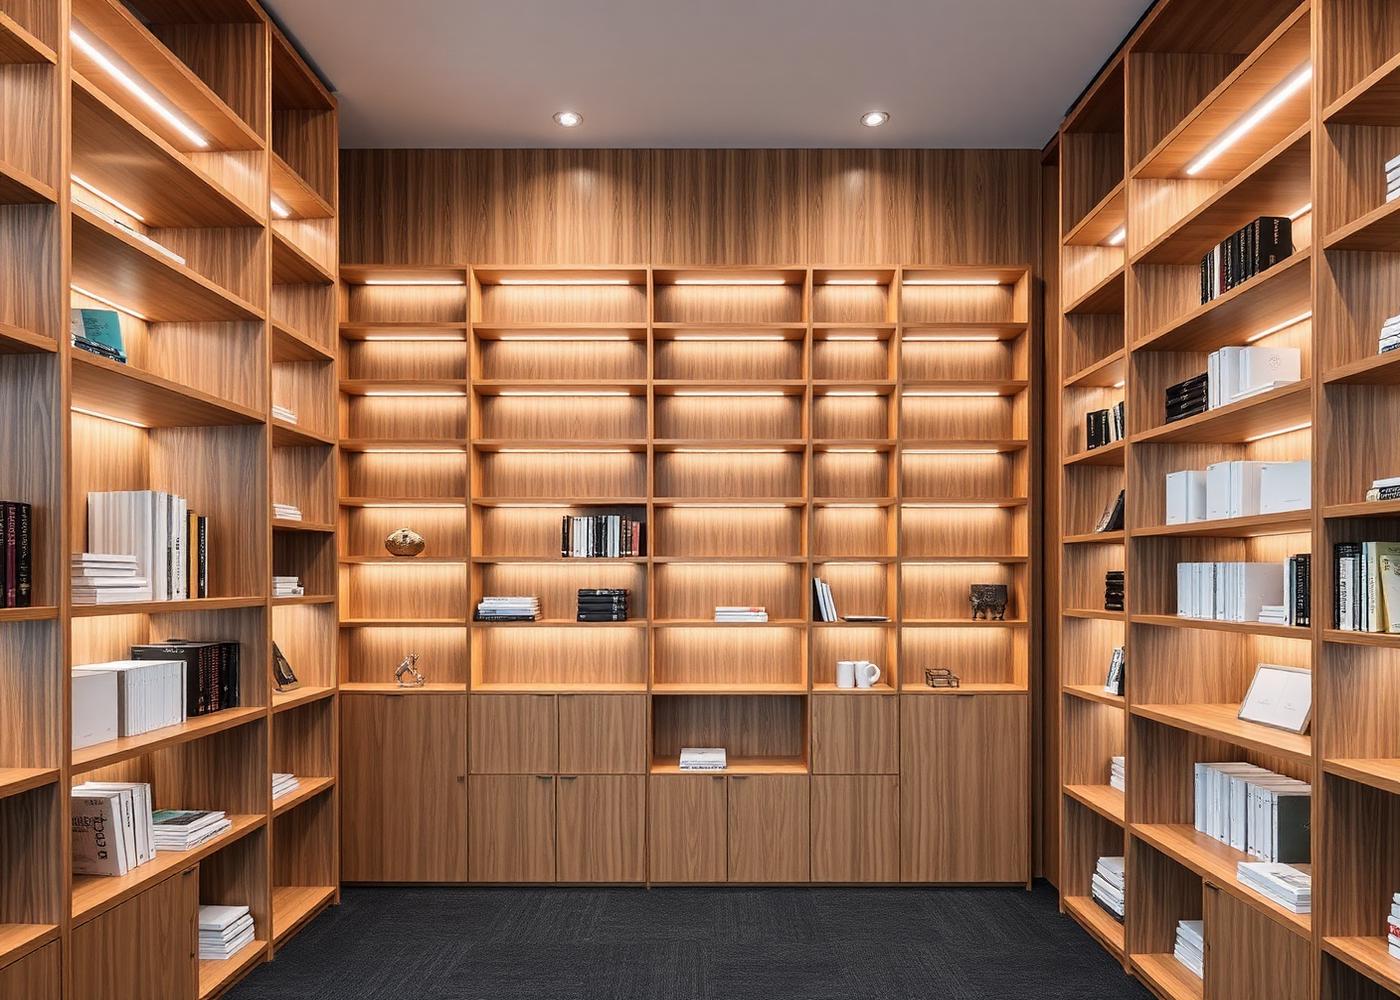
Shelving looks simple and is the easiest thing to get wrong. Spans deflect, uprights land in the wrong place against a window mullion, and evenly divided shelves make a wall look like a spreadsheet. We proportion the grid to the room first, then check every span against the load it will actually carry - books and box files are heavier than most shelving is built for.
Display joinery has a different job: fewer objects, better lit, and detailed so the object is the thing you notice. Glazed cases with lift-off or hinged fronts, adjustable shelf pins concealed behind reveals, backing panels in fabric or veneer, and lighting integrated into the shelf edge rather than clipped on afterwards.
Where shelving faces an open-plan floor, it can do more than store: an acoustic backing, a run of low cupboards beneath, or a change in shelf depth can define a quiet corner or a library area without adding a partition.
What the work includes
- Library walls
- Full-height shelf runs proportioned to the room and checked for span.
- Adjustable shelving
- Concealed pin systems so shelf heights can change over time.
- Display cases
- Glazed and open display units with fabric or veneer backing panels.
- Integrated lighting
- Shelf-edge and case lighting wired into the joinery.
- Low storage bases
- Cupboard runs beneath shelving for files and equipment.
- Acoustic backing
- Slatted or fabric panels where an open-plan floor needs damping.
Suited to
Who this work is for
- Studios, showrooms and product display areas
- Professional offices needing document and library storage
- Break-out and quiet zones within an open-plan floor
- Designers specifying display joinery to a scheme
How it runs
From brief to installation
- 01
Conversation
We discuss the brief, the room and the level of finish you have in mind, on site or from drawings.
- 02
Survey & design
Measured survey, setting out and drawings, with material and finish samples to sign off.
- 03
Workshop
Cabinetry is made and finished off site, so time on site stays short and controlled.
- 04
Installation
Careful installation, scribing and final adjustment by the people who made the work.
Discuss shelving or display joinery
Send the wall dimensions and what will sit on the shelves, and we will propose a grid.