
Commercial
Boardroom storage
Credenzas, AV cabinetry and storage walls proportioned to the boardroom table and detailed around the room's services.
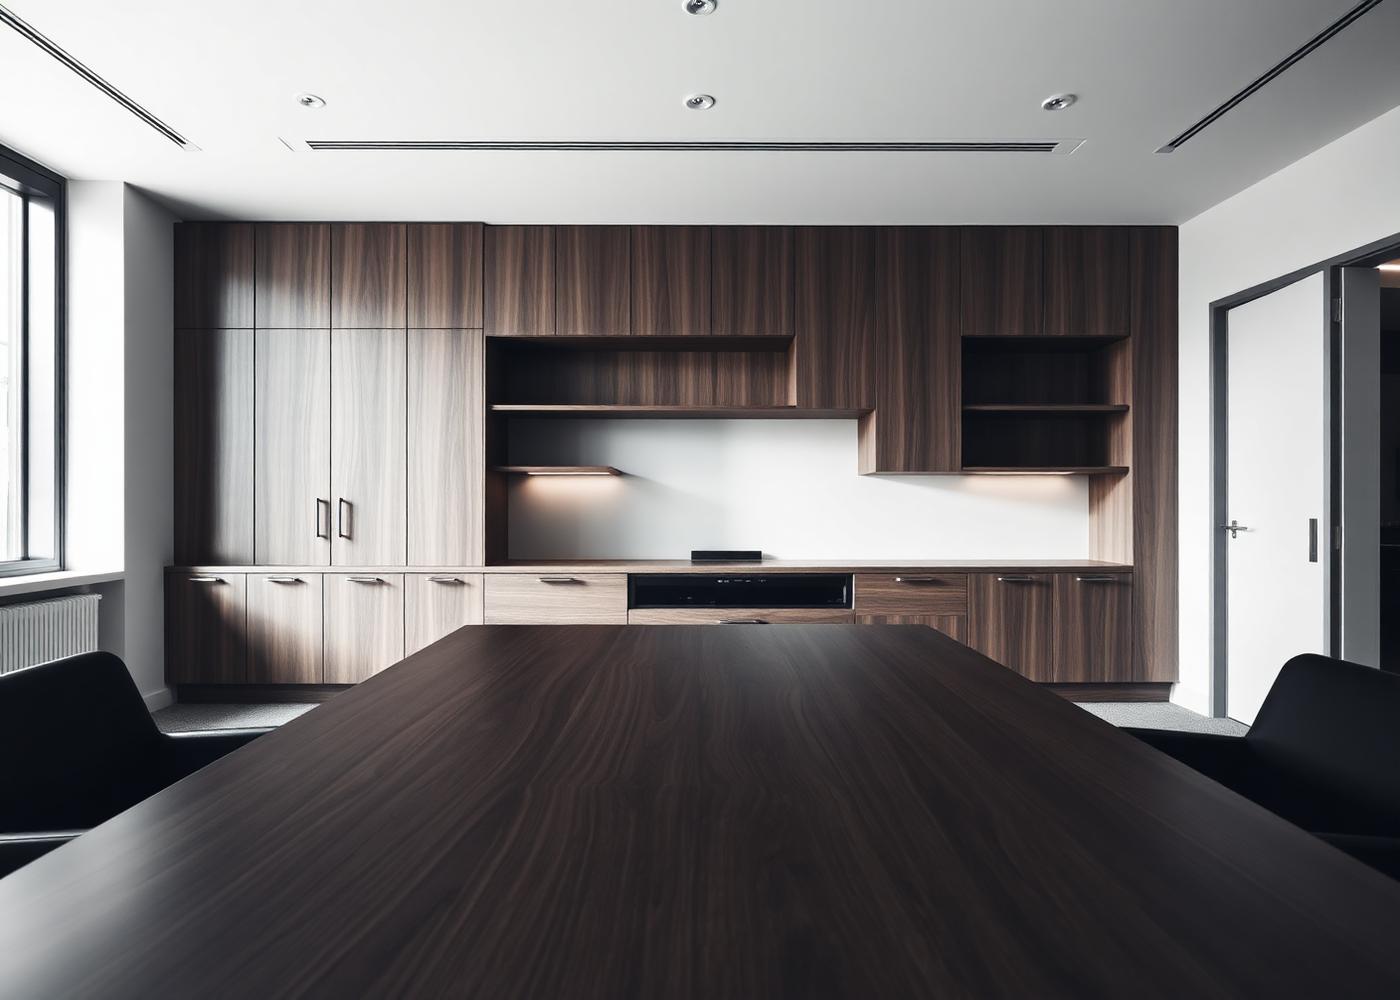
Boardroom joinery is looked at for hours at a time, usually by the people who decide whether a fit-out was worth the money. Grain is matched across doors, shadow gaps are held consistent, and the credenza is set out to the table rather than the wall, so the room stays symmetrical from the chair at the head of it.
Most of the work is around what the room has to hide. AV racks need ventilation and access, screens and video-conference kit need cable routes and a service void, and a refreshment run needs a counter that copes with jugs and hot plates without marking. We agree those requirements with your AV contractor before drawings are issued.
Storage itself is straightforward once the services are resolved: document and sample storage, glass and crockery, coats, and a lockable section for confidential papers. Finishes are usually a veneer with a matt lacquer, sometimes with acoustic slatted panels where the room is live and speech clarity matters.
What the work includes
- Credenzas
- Runs set out to the table centre line, with grain matched across doors.
- AV cabinetry
- Rack housings with ventilation, cable routes and removable access panels.
- Storage walls
- Full-height cabinetry for documents, samples, glassware and coats.
- Refreshment runs
- Counters detailed for jugs, hot plates and service during meetings.
- Acoustic panels
- Slatted or fabric-faced panels where speech clarity needs help.
- Lockable sections
- Secure storage for confidential documents and equipment.
Suited to
Who this work is for
- Boardrooms and executive meeting rooms being refitted
- Video-conference rooms needing AV concealed
- Professional services offices upgrading client-facing space
- Designers specifying a boardroom within a wider fit-out
How it runs
From brief to installation
- 01
Conversation
We discuss the brief, the room and the level of finish you have in mind, on site or from drawings.
- 02
Survey & design
Measured survey, setting out and drawings, with material and finish samples to sign off.
- 03
Workshop
Cabinetry is made and finished off site, so time on site stays short and controlled.
- 04
Installation
Careful installation, scribing and final adjustment by the people who made the work.
Discuss your boardroom
Tell us the room size, the table and the AV involved, and we will propose the cabinetry.