
Residential
Walk-in wardrobes
Walk-in wardrobes planned around circulation and daily routine, with open hanging, drawer banks and lighting drawn in from the start.
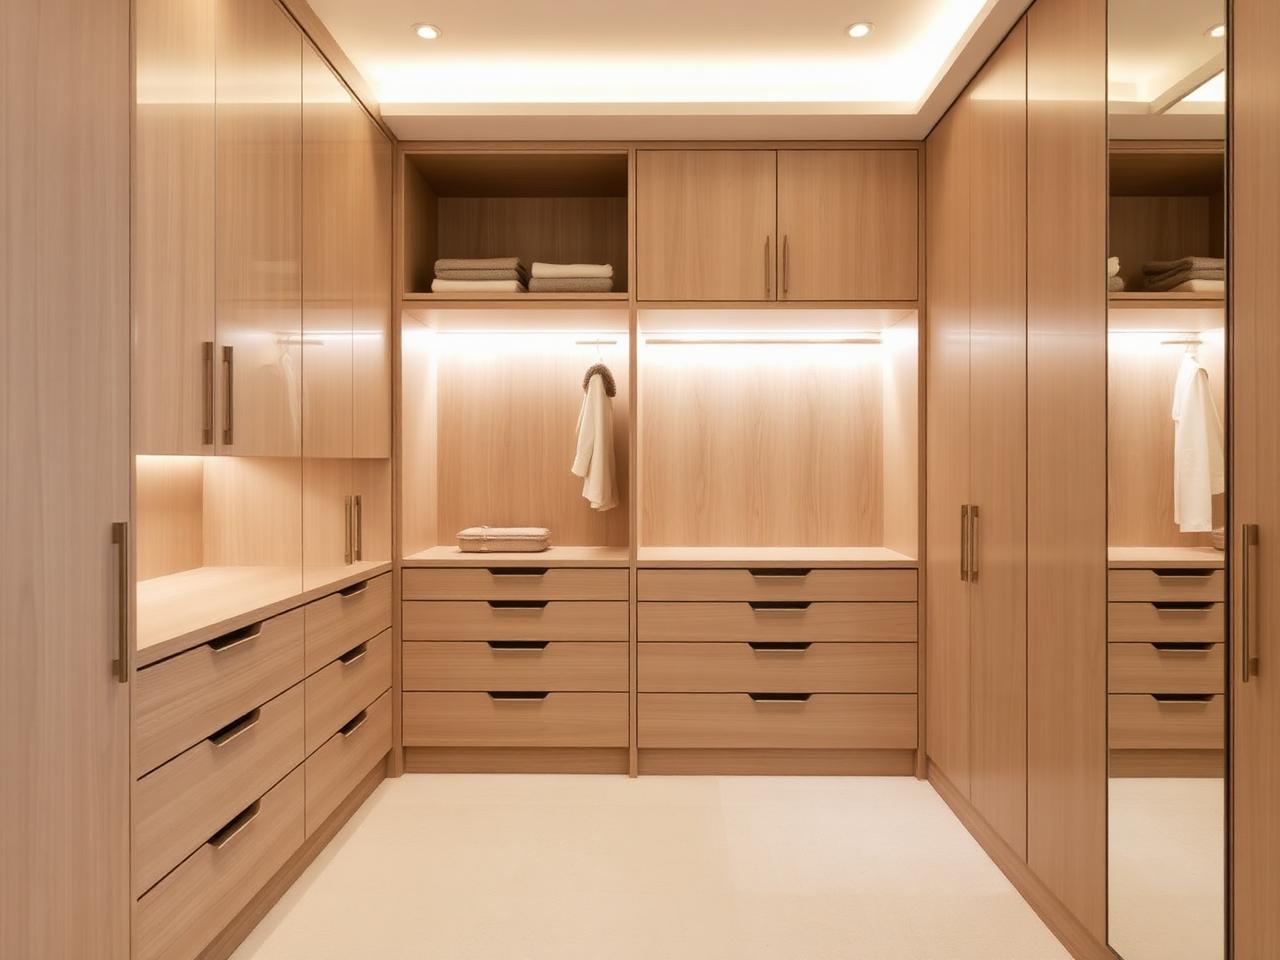
A walk-in wardrobe is a room before it is a piece of furniture. The first decision is circulation: how much clear space is needed between runs so drawers open fully and hanging can be reached without turning sideways. We set that out on the survey drawing before a single carcass is drawn, using the true dimensions of the room rather than a nominal plan.
Storage is then planned around what is actually kept. Long and short hanging, double-hanging where the ceiling allows, deep drawers for knitwear, shallow lined trays for watches and jewellery, shoe shelving on a rake, and hanging space left deliberately empty for the season in use. Lighting is built into the joinery so shelves are lit rather than the floor.
Finishes usually stay quiet: oak or walnut veneer, hand-sprayed lacquer, fabric-backed panels, bronze or brushed-steel rails, with mirrored end panels used to widen a narrow plan. Where the walk-in adjoins a bedroom, we carry the same timber and detail through so the two rooms read as one scheme.
What the work includes
- Circulation setting out
- Run positions drawn so drawers and doors clear each other in use.
- Open hanging & rails
- Long, short and double hanging in bronze, brass or brushed steel.
- Drawer banks & trays
- Deep drawers, lined jewellery trays and pull-out accessory storage.
- Shoe & bag storage
- Raked shoe shelving and adjustable shelf runs for bags and boxes.
- Integrated lighting
- Shelf and rail lighting wired into the joinery, switched or sensor-operated.
- Islands & benches
- Double-sided drawer islands or benches where the floor area allows.
Suited to
Who this work is for
- Principal bedroom suites with a spare room to convert
- Loft and attic rooms with sloping ceilings
- Apartments where a lobby can become a walk-through wardrobe
- Designers coordinating a wardrobe with a bathroom or bedroom scheme
How it runs
From brief to installation
- 01
Conversation
We discuss the brief, the room and the level of finish you have in mind, on site or from drawings.
- 02
Survey & design
Measured survey, setting out and drawings, with material and finish samples to sign off.
- 03
Workshop
Cabinetry is made and finished off site, so time on site stays short and controlled.
- 04
Installation
Careful installation, scribing and final adjustment by the people who made the work.
Plan your walk-in wardrobe
Send the room dimensions and a rough idea of what needs to be stored, and we will suggest a layout.