
Commercial
Built-in office storage
Storage walls, cupboard runs, lockers and tea-point joinery built into the architecture of a floor rather than parked against it.
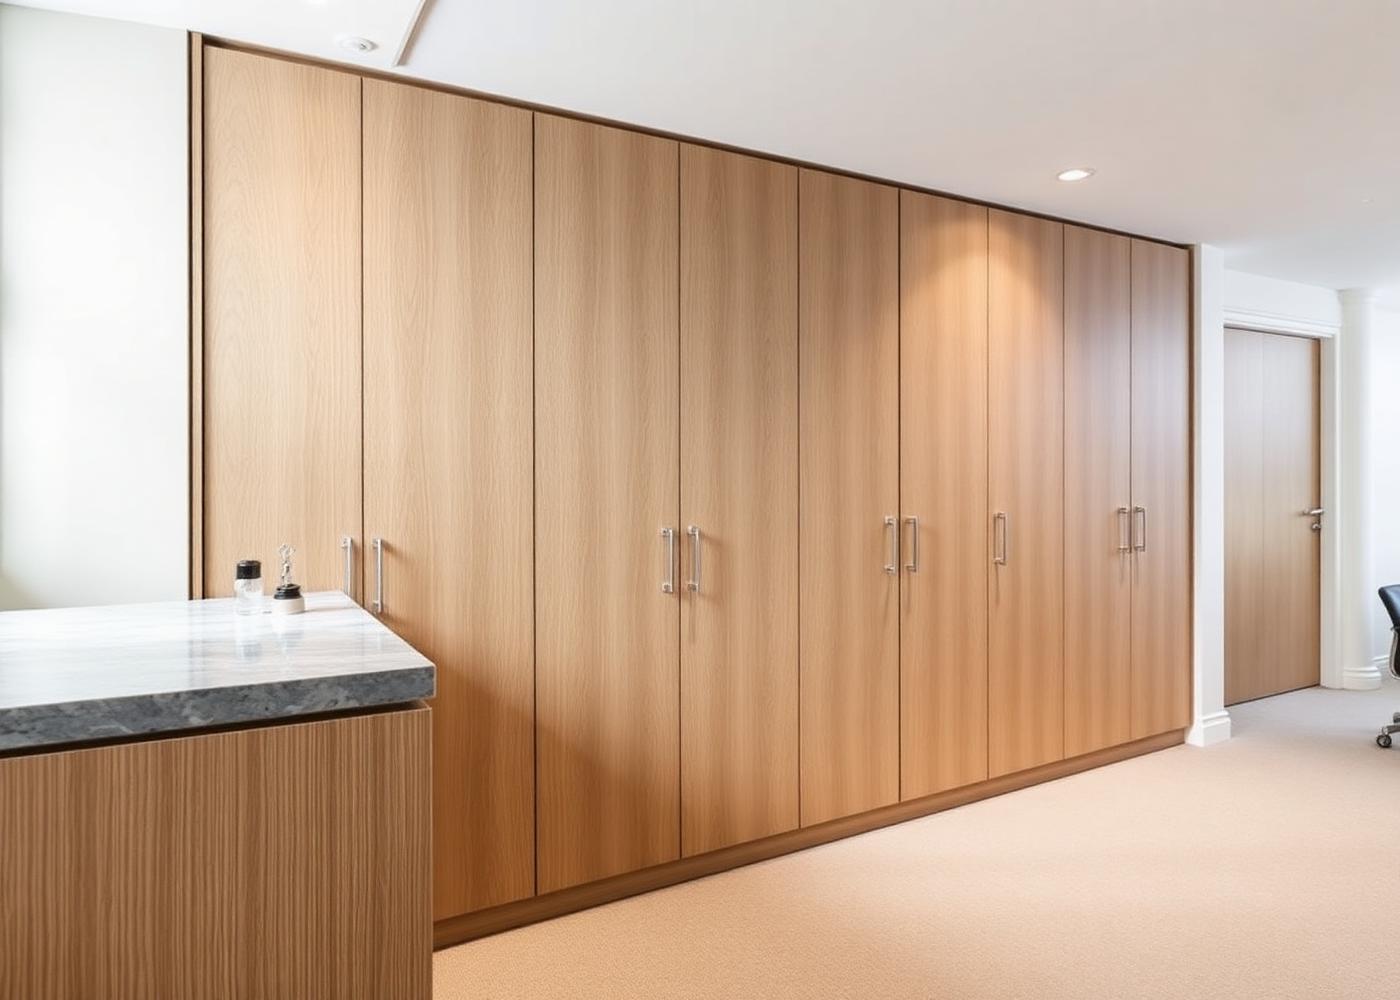
Loose cabinets date a floor quickly. Built-in storage does the same job while squaring off the plan: a full-height run can close an awkward return, conceal risers and columns, absorb a printer bay and hold acoustic linings, all in one line of joinery that reads as part of the building.
We plan storage around how the floor actually runs. Personal lockers near the entrance for agile working, stationery and archive close to the print area, coat hanging where people arrive, and a tea point with a stone or solid-surface counter, bin housing and appliance space that keeps the kitchen out of the open plan. Locks, tags and numbering are specified so facilities teams can manage it.
Materials are chosen for wear, not for the photograph. Veneered or laminate faces on stable substrates, edges detailed to survive trolleys and chairs, soft-close hardware rated for commercial cycles, and finishes that can be touched in later without a full respray. Fire and acoustic requirements are checked against your specification before manufacture.
What the work includes
- Storage walls
- Full-height runs that square off the plan and conceal risers and columns.
- Lockers
- Personal and agile-working lockers with keyed, combination or smart locks.
- Print & stationery bays
- Housings with ventilation, cable access and paper storage.
- Tea points
- Counter runs with appliance housings, bin storage and stone or solid-surface tops.
- Coat & bag storage
- Hanging and shelving at arrival points, sized for daily headcount.
- Commercial hardware
- Soft-close runners, hinges and locks rated for workplace use.
Suited to
Who this work is for
- Offices moving to agile or unassigned desking
- Floors with awkward columns, returns and risers
- Landlords fitting out lettable space to a consistent standard
- Facilities teams replacing tired loose cabinets
How it runs
From brief to installation
- 01
Conversation
We discuss the brief, the room and the level of finish you have in mind, on site or from drawings.
- 02
Survey & design
Measured survey, setting out and drawings, with material and finish samples to sign off.
- 03
Workshop
Cabinetry is made and finished off site, so time on site stays short and controlled.
- 04
Installation
Careful installation, scribing and final adjustment by the people who made the work.
Plan your office storage
Send the floor plan and headcount and we will propose a storage layout and finish.