
Commercial
Bespoke reception desks
Welcome desks detailed with accessible sections, cable management and counter materials that still look right after years of use.
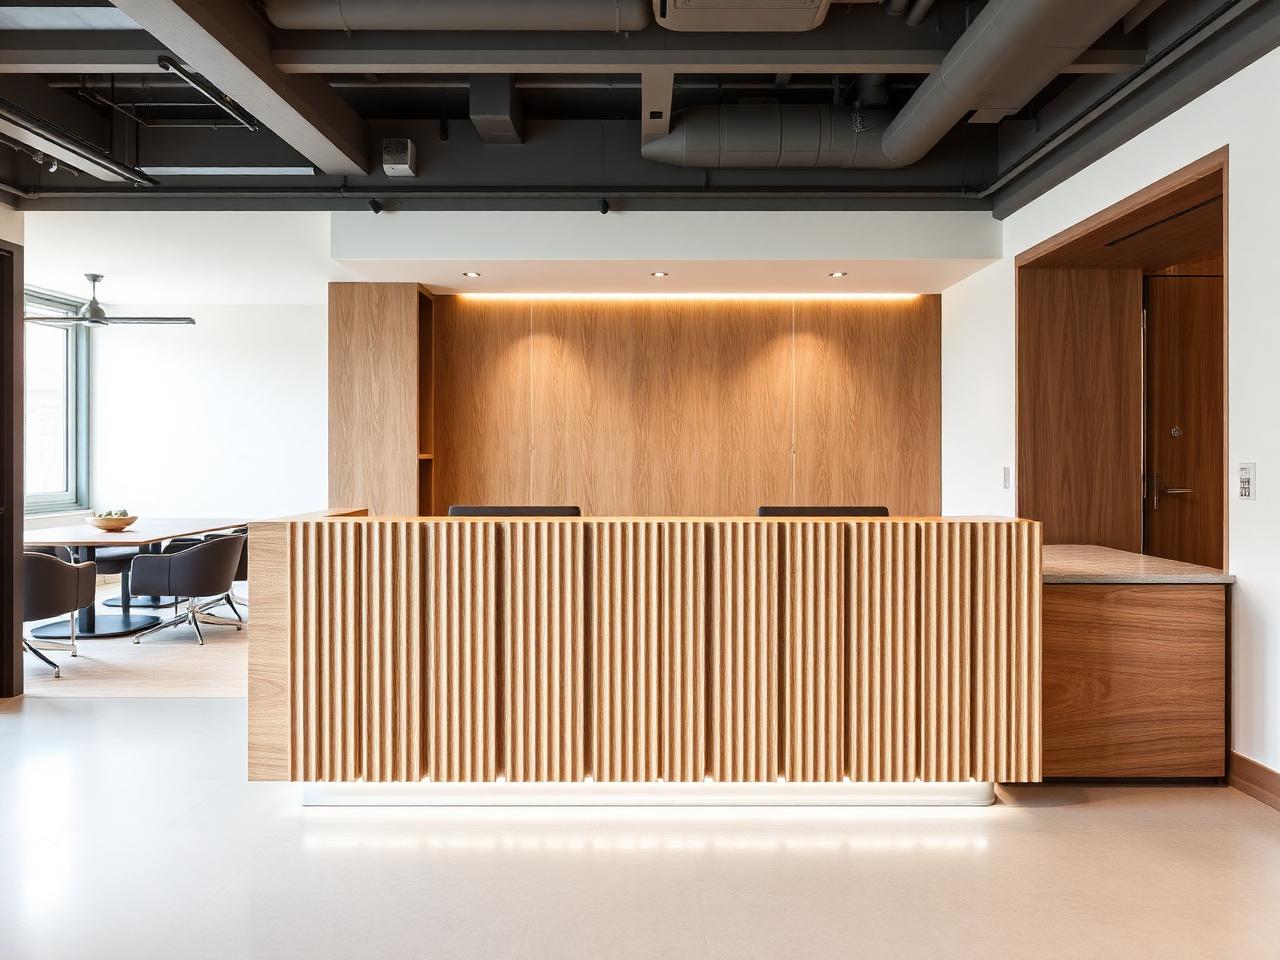
A reception desk is a piece of furniture that has to work as a workstation. It is photographed, leant on, walked past all day and used by someone for eight hours, so we draw it from both sides: the front elevation that carries the brand, and the working side with knee space, monitor position, drawer storage, power and data where they are needed.
Accessibility is designed in rather than added. A lowered section at seated height, clear knee space beneath it, and an approach that a wheelchair user can use comfortably. Counter heights, returns and the position of a visitor screen are set out on the drawing and agreed before manufacture.
Finishes carry the entrance. Fluted or flat veneers in oak, walnut or fumed timber, hand-sprayed lacquer in a brand colour, stone or solid-surface counters, metal reveals and integrated lighting behind a logo panel. We coordinate with your signage, AV and electrical contractors so power, data and access-control cabling arrive inside the desk rather than across the floor.
What the work includes
- Front & working sides
- Both elevations drawn: brand face and a usable workstation behind it.
- Accessible section
- Lowered counter with clear knee space and a comfortable approach.
- Cable management
- Power, data and access-control routes built into the carcass.
- Counter materials
- Stone, solid surface, veneer or lacquer, sampled before manufacture.
- Integrated lighting
- Concealed lighting behind logo panels, reveals and counter edges.
- Storage
- Drawer units, cupboards and post or delivery storage within the desk.
Suited to
Who this work is for
- Offices refreshing an entrance or lobby
- Landlords upgrading a shared reception
- Designers delivering a workplace entrance scheme
- Businesses relocating to a new floor
How it runs
From brief to installation
- 01
Conversation
We discuss the brief, the room and the level of finish you have in mind, on site or from drawings.
- 02
Survey & design
Measured survey, setting out and drawings, with material and finish samples to sign off.
- 03
Workshop
Cabinetry is made and finished off site, so time on site stays short and controlled.
- 04
Installation
Careful installation, scribing and final adjustment by the people who made the work.
Discuss a reception desk
Send the lobby plan or a sketch and we will come back with a proposal and finish options.