
Residential
Dressing rooms
Dressing rooms with open hanging, islands, benches, mirrored panels and lighting planned as one piece of joinery.
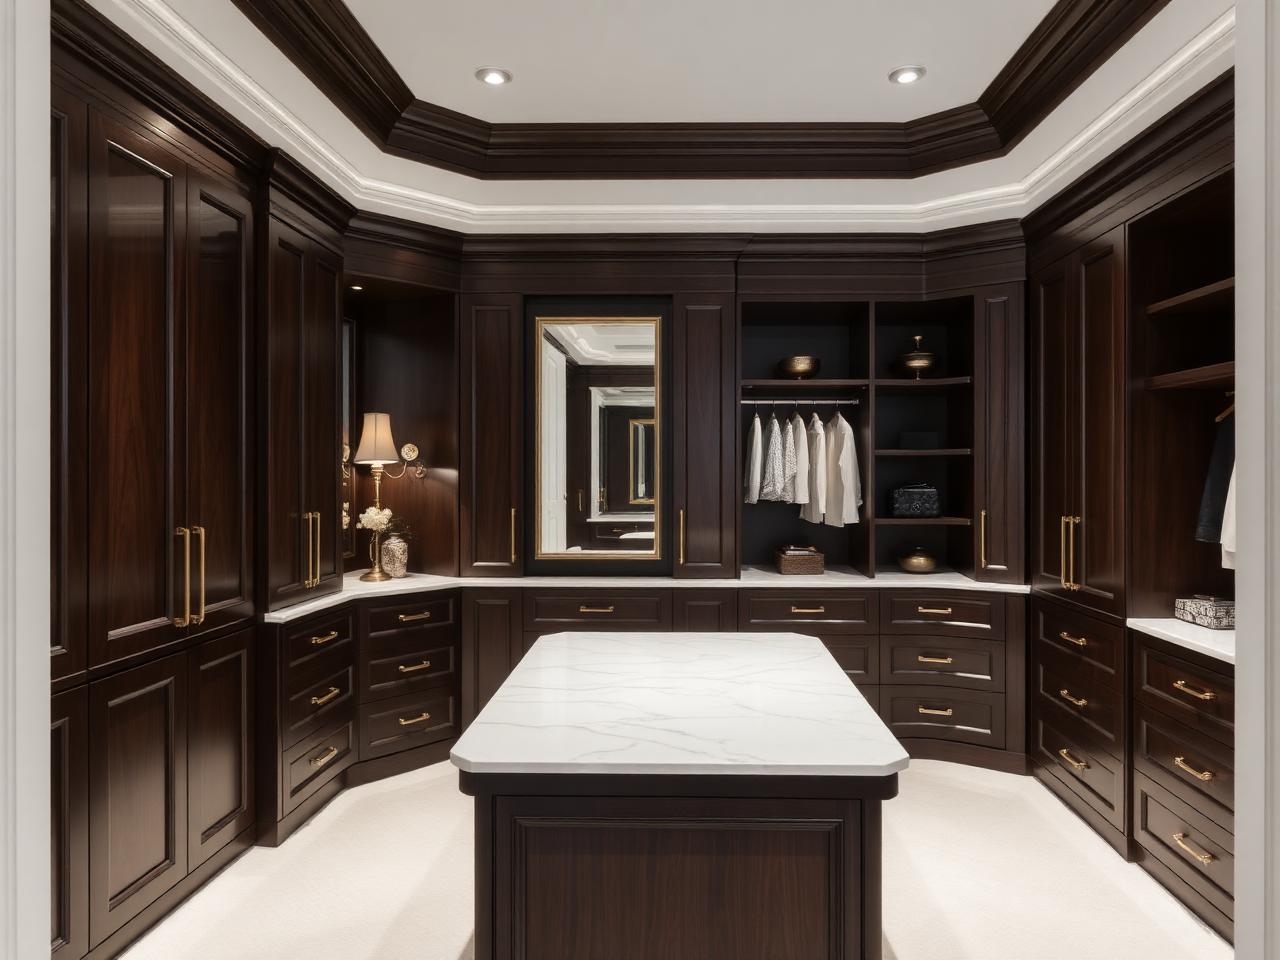
A dressing room is where a bedroom scheme is judged closely, because everything is on show. Open hanging, folded storage, shoes and accessories all sit in the same view, so proportion matters: shelf spacing, drawer heights, the reveal around a mirror and the height of a rail are drawn rather than assumed.
We plan the room around how it is used in the morning. A bench or island near the centre for packing and folding, full-length mirror positioned for daylight, jewellery and watch storage in shallow lined trays close to the mirror, and laundry provision built in so nothing is left on the floor. Lighting is layered: shelf lighting inside the joinery, and a warmer light at the mirror.
Finishes tend to be soft. Fabric-backed panels and fluted timber absorb some sound in a small room, brushed metals wear well on rails and handles, and a lacquered island top takes daily use. Where the dressing room adjoins a bathroom, we specify materials that tolerate a little more moisture.
What the work includes
- Open hanging runs
- Rails set at reachable heights with adjustable shelving above.
- Drawer islands
- Double-sided islands sized so hanging is reachable on both sides.
- Benches & seating
- Built-in benches with shoe or laundry storage below.
- Mirrored panels
- Full-length and end-panel mirrors positioned for daylight.
- Accessory storage
- Lined trays, watch and jewellery drawers and glazed display sections.
- Layered lighting
- Shelf, rail and mirror lighting wired into the joinery.
Suited to
Who this work is for
- Principal suites converting a spare bedroom
- Larger bedrooms being split with a partition wall
- Apartments where a hallway can become a dressing lobby
- Designers specifying a dressing room within a wider scheme
How it runs
From brief to installation
- 01
Conversation
We discuss the brief, the room and the level of finish you have in mind, on site or from drawings.
- 02
Survey & design
Measured survey, setting out and drawings, with material and finish samples to sign off.
- 03
Workshop
Cabinetry is made and finished off site, so time on site stays short and controlled.
- 04
Installation
Careful installation, scribing and final adjustment by the people who made the work.
Design your dressing room
Share the room dimensions or your designer's drawings and we will take it from there.