
Residential
Floor to ceiling wardrobes
Full-height wardrobe runs that close the dust shelf, use the top of the room properly and carry the building's lines through.
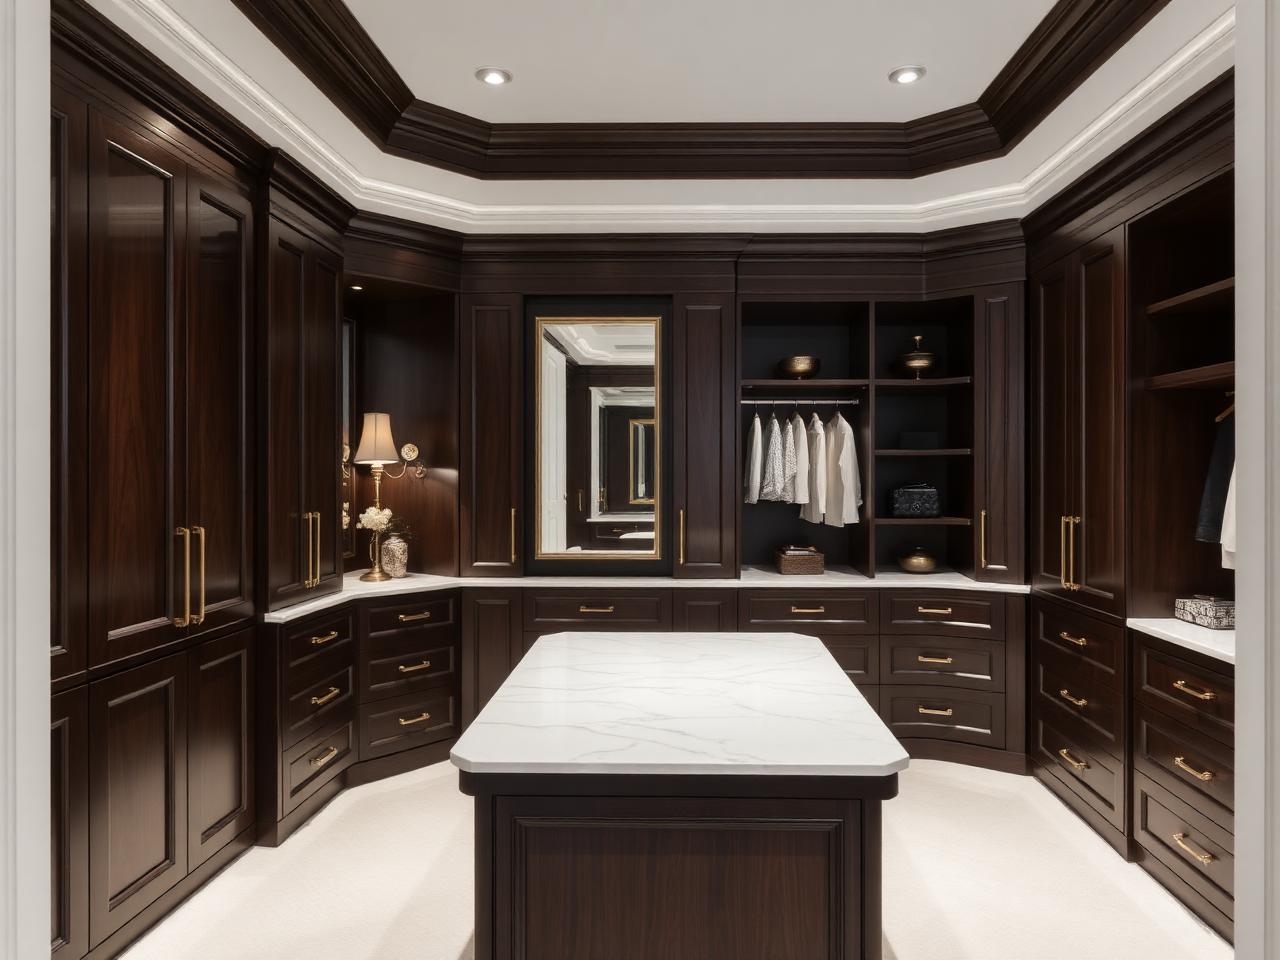
Taking a wardrobe to the ceiling does two things: it recovers the storage most rooms waste above head height, and it removes the dusty gap that makes fitted furniture look like an afterthought. The run reads as part of the building rather than a box pushed against the wall.
Full height brings its own problems, and they are solved in the setting out. Ceilings are rarely level, so we survey along the run and either scribe the top rail or fit a separate top box that can be adjusted independently. Doors are sized so they do not bind on a rising floor, and heavy full-height leaves are hung on hardware rated for the load rather than the nearest standard hinge.
Above head height we usually specify a separate compartment for luggage and out-of-season storage, with a pull-down rail where reach matters. Where a room has cornice, the wardrobe either stops beneath it with a scribed fillet or takes the moulding across the front so the line continues.
What the work includes
- Full-height carcasses
- Runs built to the true ceiling height, surveyed along their length.
- Top boxes
- Separate upper compartments for luggage and seasonal storage.
- Cornice & scribing
- Mouldings carried across or scribed beneath, so lines continue.
- Heavy-duty hardware
- Hinges, runners and sliding gear rated for full-height doors.
- Pull-down rails
- High hanging brought within reach where headroom is generous.
- Sloping ceilings
- Raked tops and angled doors for loft and attic bedrooms.
Suited to
Who this work is for
- Rooms with high Victorian or Georgian ceilings
- Apartments where every centimetre of storage counts
- Loft conversions with sloping or raked ceilings
- Bedrooms where a wardrobe should read as panelling
How it runs
From brief to installation
- 01
Conversation
We discuss the brief, the room and the level of finish you have in mind, on site or from drawings.
- 02
Survey & design
Measured survey, setting out and drawings, with material and finish samples to sign off.
- 03
Workshop
Cabinetry is made and finished off site, so time on site stays short and controlled.
- 04
Installation
Careful installation, scribing and final adjustment by the people who made the work.
Discuss a full-height wardrobe
Send the ceiling height, the wall length and a photograph, and we will advise on the run.