
Mansion-block flats
Storage added to flats with generous ceiling heights but very little built-in space.
Westminster · Marylebone
Joinery for Marylebone flats and houses: compact dressing rooms, dressing rooms and wardrobe walls that make efficient use of tight period plans.
Marylebone sits in Westminster City Council, about 2 miles from central London, reached via A501 Marylebone Road and Baker Street. Homeowners in period property who want joinery to look original to the room.
Postcodes: W1U, W1G, NW1 · Nearest hub: Central London
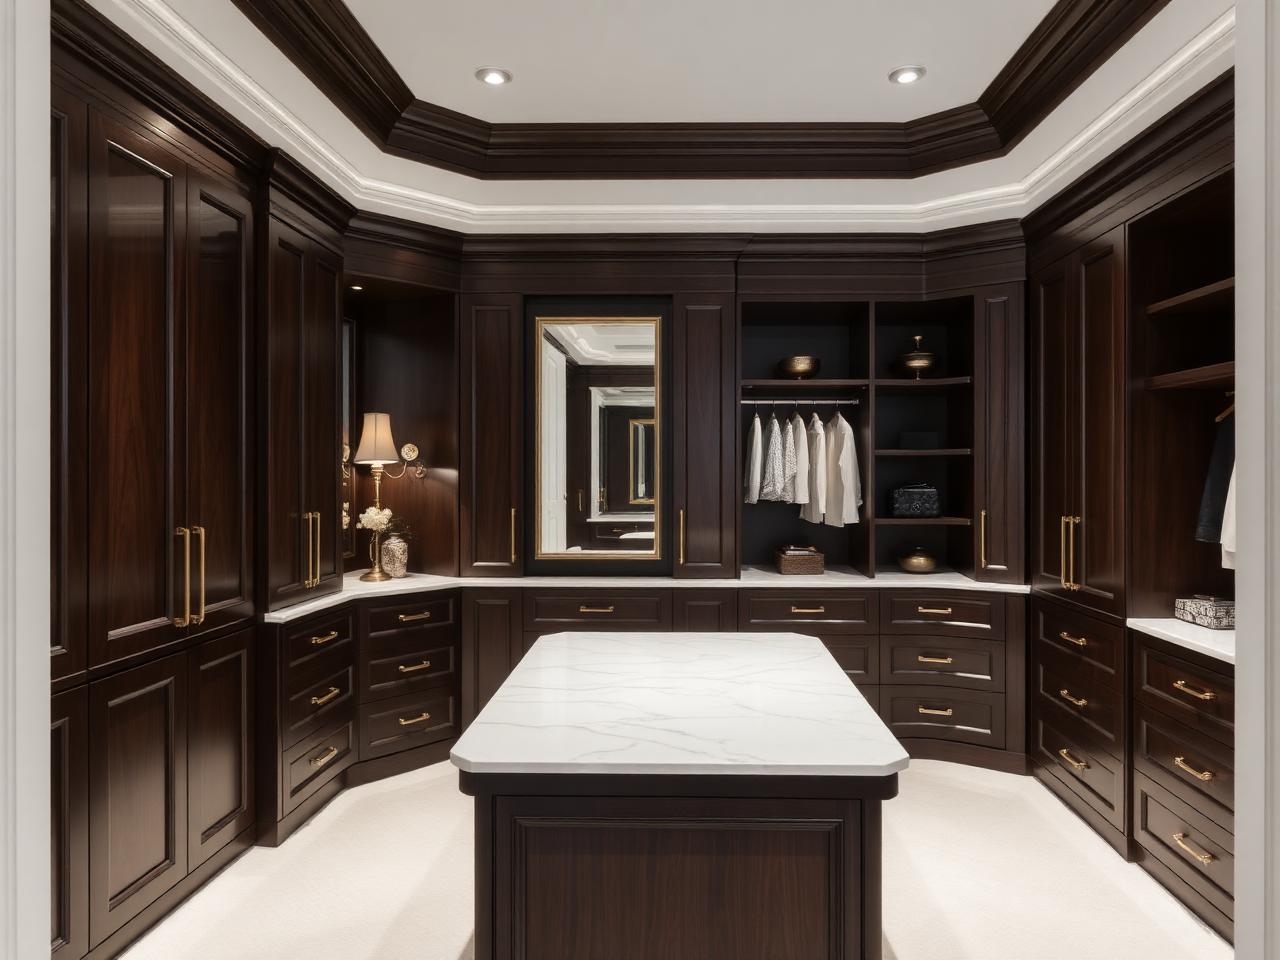
Space is the constant here. Marylebone flats are well proportioned but rarely generous, so the useful work is usually in the last 300mm: a shallow run behind a door, a desk that folds away, a wardrobe that borrows depth from a redundant recess.
Because so many of these flats are worked in as well as lived in, dressing-room joinery is a regular request - a study wall that closes down at the end of the day rather than a desk marooned in a bedroom.
On the ground
Storage added to flats with generous ceiling heights but very little built-in space.
Tall units and hanging that make a compact dressing room hold much more.
Desk and shelving joinery that disappears when the room is used socially.
Usually a flat owner working out how much storage can be added without losing floor area. Painted cabinetry with oak interiors, and sprayed finishes where a flat has been fully modernised.
Comparable work
Dressing room with open hanging: the closest match in our workshop record to what Marylebone clients usually ask for. We describe the joinery and the method rather than naming clients or addresses.
How we make thisLocal detail
Service focus
Walk-in wardrobes planned around circulation, open hanging, drawer banks and lighting, so the room works as a space rather than a cupboard.
walk-in wardrobes in MaryleboneFitted wardrobes set out from a measured survey of the opening, with interiors specified around what is actually being stored.
bespoke fitted wardrobes in MaryleboneDressing rooms with open hanging, islands, benches, mirrored panels and lighting drawn into the joinery from the start.
dressing rooms in MaryleboneQuestions
Coverage
We work Marylebone and the surrounding part of Westminster City Council, taking in sites near A501 Marylebone Road and Baker Street and within easy reach of Central London. Survey visits are arranged around baker street, bond street and marylebone where parking is restricted.
Working radius from Marylebone
What we commit to
How it runs
We discuss the brief, the room and the level of finish you have in mind, on site or from drawings.
Measured survey, setting out and drawings, with material and finish samples to sign off.
Cabinetry is made and finished off site, so time on site stays short and controlled.
Careful installation, scribing and final adjustment by the people who made the work.
Send the room measurements and we will tell you what is realistically achievable.
Send the room, rough dimensions and what it needs to hold. Marylebone sits about 2 miles from central London, and we survey before quoting so the price reflects your room rather than an average.
To summarise, the constraint here is access rather than design: lift-served mansion blocks with booked access and busy loading streets. We plan that first, then draw, then make. Next step is sending the room dimensions.
Also covered from Westminster