
Residential
Bespoke alcove units
Cupboards below, shelving above, made for the recesses beside a chimney breast so that both sides line up and the fireplace stays the centrepiece.
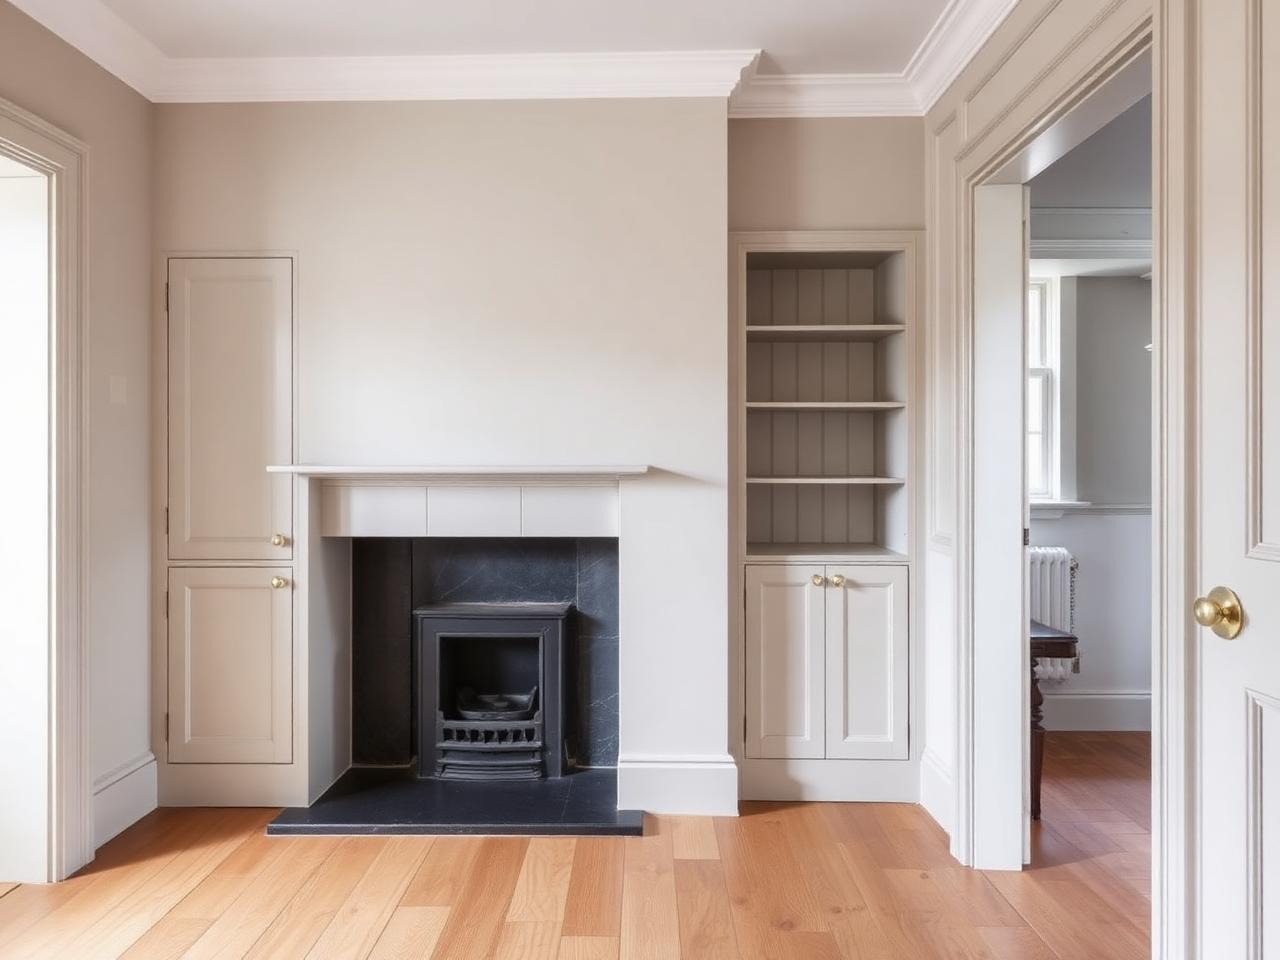
Alcoves are the most common storage opportunity in a period London house and the one most often wasted. The two recesses beside a chimney breast are rarely identical: one may be ten or twenty millimetres wider, the plaster may lean, and the skirting on one side is often a later replacement. A unit bought to a standard size leaves a visible gap on at least one edge. A unit made for that particular recess does not.
Our usual arrangement is a low cupboard section with a solid top at a comfortable height, and shelves or glazed cabinets above. The lower part hides the clutter of a living room, such as cables, games, paperwork or a record collection, while the upper part displays books and objects. In a bedroom the same recess can take a narrow hanging section instead, or a desk surface with drawers for a quiet work spot.
We start by measuring each alcove separately, including the depth of the chimney breast, since the front of the unit is usually set back from it by a small margin to keep the breast reading as the dominant form. Shelf spacing is drawn around what will actually sit on it; a row of art books needs different centres from paperbacks or vinyl, and we would rather ask than guess.
Both sides are then built in our workshop as a matched pair. Door styles are chosen to suit the room: flat Shaker-style frames in a Victorian terrace, fielded or beaded panels where the original doors have them, or plain slab doors in a pared-back interior. Shelves can be solid timber for strength over longer spans, and lighting can be recessed under each shelf with the wiring hidden in the carcass.
On the day of fitting, the carcasses are levelled independently of the floor, the scribe strips are cut to the wall, and the skirting and any picture rail are returned into the new joinery. Finishes are applied in the workshop so the room is not filled with spray or sanding dust, and the job usually leaves only a light clean-up behind.
A common question is whether the recesses should be treated identically or differently. Symmetry usually suits a formal front room, where matched cupboards frame the hearth. In a family space it can be more useful to give one side a television or record player on a pull-out shelf and keep the other for books, and the two halves can still share doors, tops and paint so the wall looks resolved.
Alcove units look best when they agree with the rest of the room. We can colour-match to existing woodwork, reuse a moulding profile from the architrave, or keep the unit deliberately quiet so a fireplace or artwork carries the wall.
What the work includes
- Paired recess survey
- Each side measured separately, including the chimney-breast projection.
- Cupboard bases
- Low doors for cables, media, papers or games, with a solid worktop.
- Shelving or glazing
- Open timber shelves or glazed cabinets set out for what they will hold.
- Moulding match
- Skirting, picture rail and architrave profiles carried into the joinery.
- Shelf lighting
- Recessed strips with cable runs concealed inside the carcass.
Suited to
Who this work is for
- Living rooms either side of a working or decorative fireplace
- Bedrooms needing extra storage without a full wardrobe
- Studies where one recess becomes a desk and the other a bookcase
- Period homes where the unit should look original
How it runs
From brief to installation
- 01
Conversation
We discuss the brief, the room and the level of finish you have in mind, on site or from drawings.
- 02
Survey & design
Measured survey, setting out and drawings, with material and finish samples to sign off.
- 03
Workshop
Cabinetry is made and finished off site, so time on site stays short and controlled.
- 04
Installation
Careful installation, scribing and final adjustment by the people who made the work.
Plan a pair of alcove units
Tell us which room and what you want to keep in the recesses, and we will suggest a layout.