
Residential
Built-in wardrobes for recesses and whole walls
Wardrobes constructed into the fabric of the room: carcasses fixed back to masonry, panels scribed to plaster, and a face that reads as part of the wall instead of a cabinet standing against it.
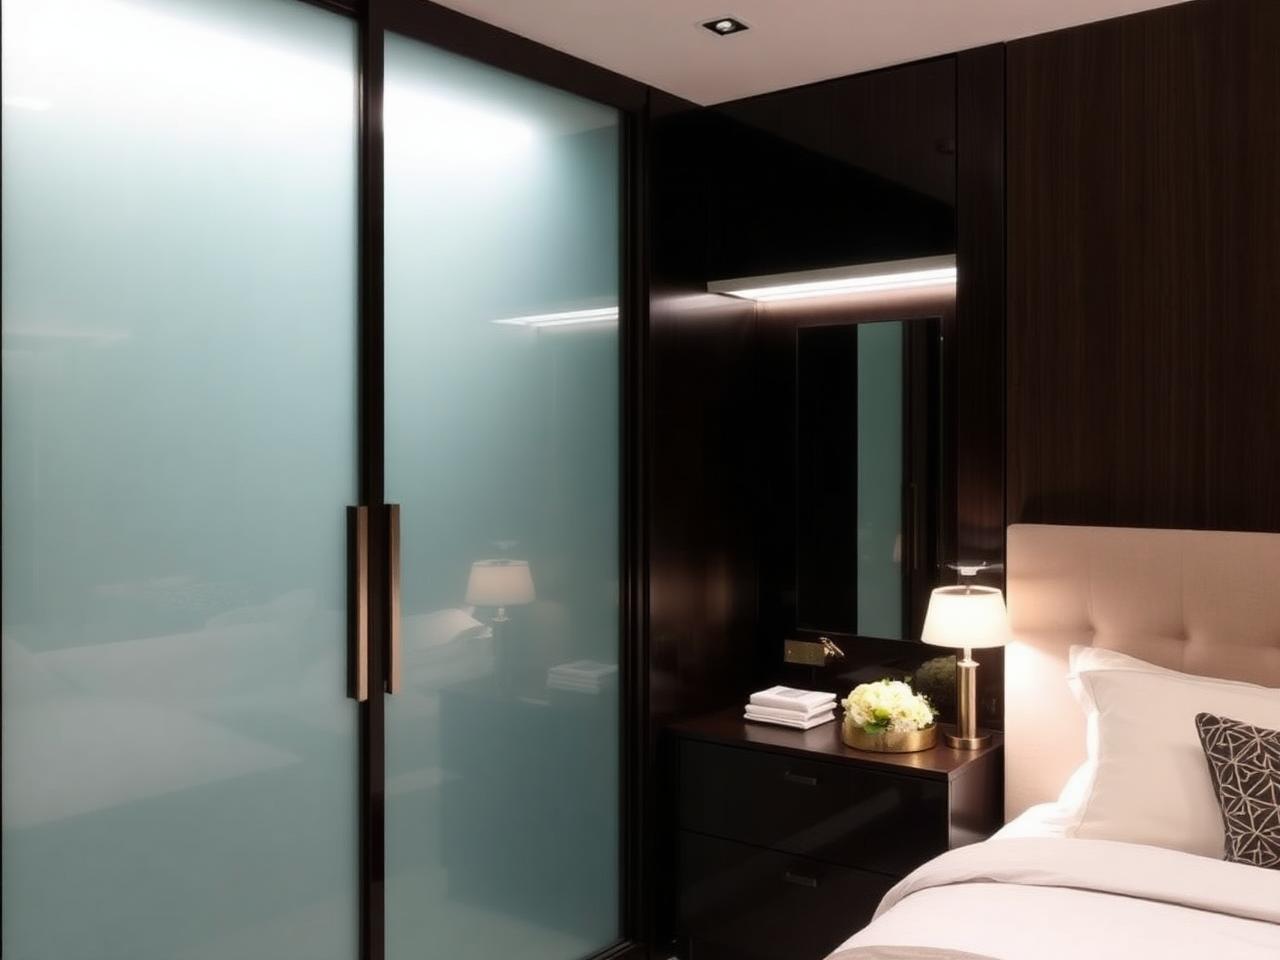
People often use "fitted" and "built-in" as if they meant the same thing. For us the difference is structural. A built-in wardrobe has no back panel pretending to be a wall and no end panel pretending to be a side; the room itself becomes part of the construction. Carcasses are anchored into brick or stud, the ceiling line is closed with a frieze cut to follow any dip, and the returns are dressed so that nothing shows where furniture stops and building begins.
That approach suits the typical London bedroom well. Victorian and Edwardian houses in Islington, Camden and Hammersmith & Fulham usually have a chimney breast with two recesses either side, while mansion flats in Kensington & Chelsea and Westminster tend to offer one long wall broken by a door or a window reveal. Both are awkward for off-the-shelf units, and both are exactly where building the wardrobe into the wall recovers the most storage.
Every job starts with a survey visit. We record the width of each opening at top, middle and bottom, check the floor for fall, locate sockets, pipes and radiators, and note which walls are solid enough to take fixings. Those readings go straight onto the drawings, which you approve before any timber is cut, so the finished piece is set out from the room as it really is rather than the room as the floor plan claims.
Manufacture happens in our workshop, away from your home. Doors are sprayed, veneers are laid and interiors are assembled under controlled conditions, which keeps dust and noise off site and means the installation itself is a matter of days. When the pieces arrive, the same joiners who built them set them in place, trim the scribe fillets to the wall and hang and adjust every door by hand.
Inside, the layout follows the person using it. Tall hanging for coats and dresses, doubled rails for shirts, drawer stacks, shoe shelves, and lighting that switches on as the door opens are all options. Outside, you can choose hinged or sliding doors, painted lacquer, oak or walnut veneer, fluted panels, or slim-framed glass. If there is cornice or skirting to respect, we mould the joinery to meet it so the room keeps its period character.
Built-in work is the right answer when you want the wardrobe to stay with the house. It is less suitable if you rent or expect to take the furniture with you, and we will say so at the first conversation rather than build something that does not fit your plans.
What the work includes
- Structural fixing
- Carcasses anchored to masonry or stud, with fixings chosen for the wall found on survey.
- Ceiling frieze
- A top panel shaped to follow a sagging or sloping ceiling so no gap shows.
- Recess scribing
- Side fillets trimmed on site to the exact line of old plaster.
- Chimney-breast bays
- Paired recesses drawn as one composition with matching doors.
- Service routing
- Sockets, pipework and radiator positions planned around rather than boxed in.
Suited to
Who this work is for
- Terraced houses with chimney-breast recesses in the bedroom
- Mansion flats with a single long wall to fill
- Owners planning to stay and wanting storage that belongs to the house
- Designers who need joinery to disappear into a painted scheme
How it runs
From brief to installation
- 01
Conversation
We discuss the brief, the room and the level of finish you have in mind, on site or from drawings.
- 02
Survey & design
Measured survey, setting out and drawings, with material and finish samples to sign off.
- 03
Workshop
Cabinetry is made and finished off site, so time on site stays short and controlled.
- 04
Installation
Careful installation, scribing and final adjustment by the people who made the work.
Talk about a built-in wardrobe
Send the rough width and height of the wall or recess and we will explain how we would build into it.