
Converted flats
Storage set out around boxed services and altered room shapes from a conversion.
Hammersmith & Fulham · Shepherd's Bush
Fitted storage, wardrobes and media walls for Shepherd's Bush terraces, flats and new-build apartments.
Shepherd's Bush sits in London Borough of Hammersmith and Fulham, about 5.5 miles from central London, reached via A40 Westway and A402 Uxbridge Road. Commuter-belt households fitting works around school runs and travel.
Postcodes: W12 · Nearest hub: White City
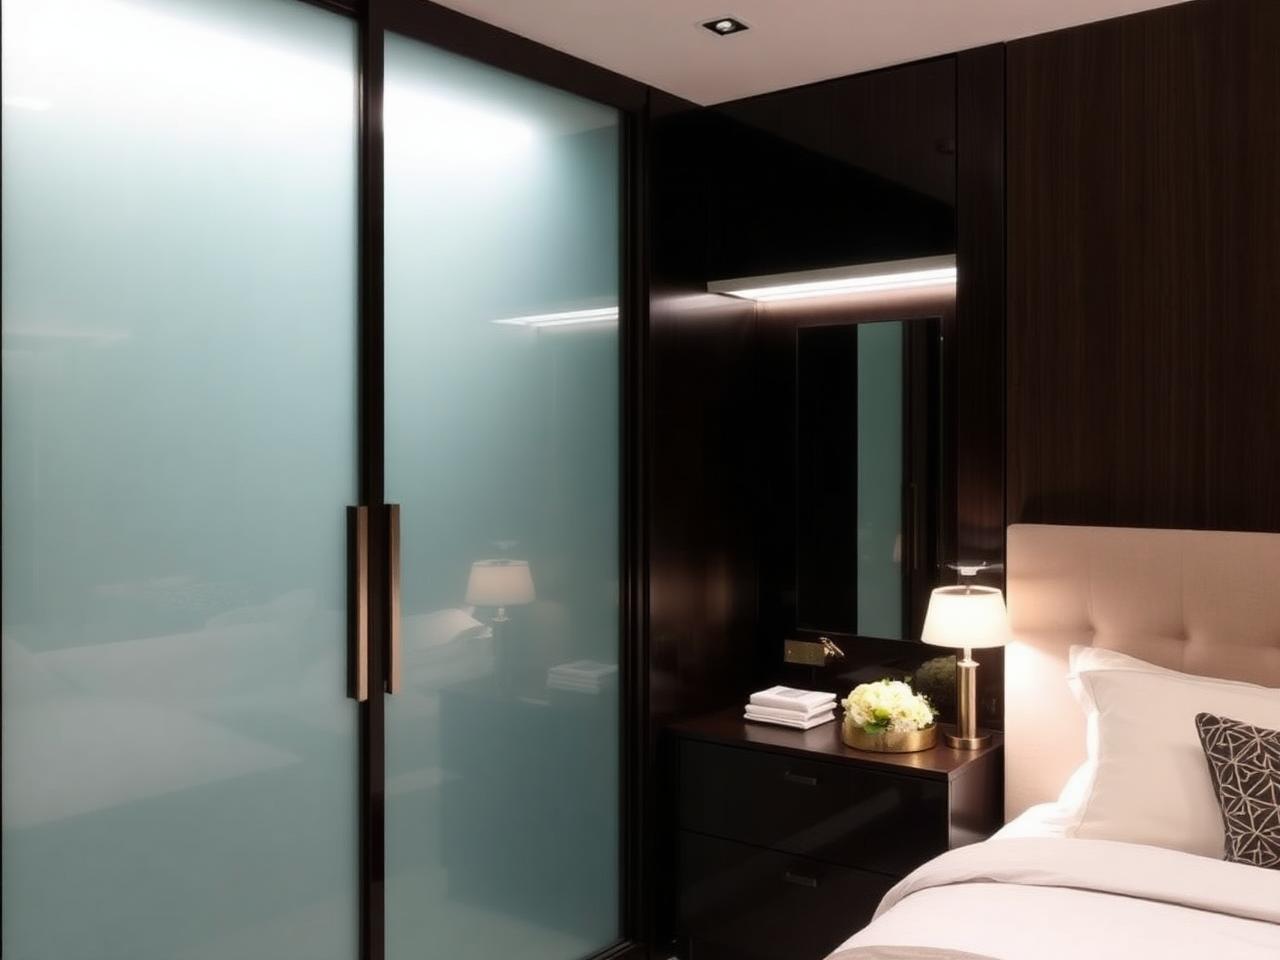
Much of the housing here is terraced and converted, with rooms that have been reshaped more than once. Storage is usually the priority, and it has to be planned around the shape the room ended up with.
The newer apartments in the area have their own requirements: no drilling into screeded floors, service voids to avoid and building rules on installation hours. We survey for all of it before design.
On the ground
Storage set out around boxed services and altered room shapes from a conversion.
Wardrobe walls and media joinery added after handover.
Wardrobe and desk combined so a box room works as both.
An owner in a flat or converted house wanting maximum storage from a small room. Sprayed matt finishes, practical hardware and hard-wearing interiors.
Comparable work
Fitted wardrobe run with glazed doors: the closest match in our workshop record to what Shepherd's Bush clients usually ask for. We describe the joinery and the method rather than naming clients or addresses.
How we make thisLocal detail
Service focus
Fitted wardrobes set out from a measured survey of the opening, with interiors specified around what is actually being stored.
bespoke fitted wardrobes in Shepherd's BushScreen walls, AV joinery and branded feature walls with concealed cabling, ventilation and access.
media walls & feature walls in Shepherd's BushFull-height wardrobe runs that close off the dust shelf and carry cornice and skirting lines through the room.
floor to ceiling wardrobes in Shepherd's BushQuestions
Coverage
We work Shepherd's Bush and the surrounding part of London Borough of Hammersmith and Fulham, taking in sites near A40 Westway and A402 Uxbridge Road and within easy reach of White City. Survey visits are arranged around shepherd's bush central line, overground and white city where parking is restricted.
Working radius from Shepherd's Bush
What we commit to
How it runs
We discuss the brief, the room and the level of finish you have in mind, on site or from drawings.
Measured survey, setting out and drawings, with material and finish samples to sign off.
Cabinetry is made and finished off site, so time on site stays short and controlled.
Careful installation, scribing and final adjustment by the people who made the work.
Send the room details and any building restrictions and we will advise honestly.
Commuter-belt households fitting works around school runs and travel is most of what we do in Shepherd's Bush. Describe the room and we will tell you what is realistic, and what it will cost.
Put simply, Shepherd's Bush joinery here is about converted flats. Sprayed matt finishes, practical hardware and hard-wearing interiors. Next step is agreeing a finish and a drawing.
Also covered from Hammersmith & Fulham