
Bespoke Fitted Wardrobes
Fitted wardrobes set out from a measured survey of the opening, with interiors specified around what is actually being stored.
bespoke fitted wardrobes in CanonburyIslington · Canonbury
Bespoke cabinetry for Canonbury's period houses and garden squares, from full-height wardrobes to fitted study joinery.
Canonbury sits in Islington London Borough Council, about 4 miles from central London, reached via A1 (Upper Street) / A1199. Homeowners in period property who want joinery to look original to the room.
Postcodes: N1, N5 · Nearest hub: Highbury & Islington
Canonbury has some of the widest and most complete period houses in Islington. The rooms can carry a full wall of joinery without feeling cramped, and the brief is often a whole scheme: bedroom wardrobes, a study, hallway storage and perhaps a media wall in the reception room.
Garden squares and conservation streets mean deliveries are visible and need to be tidy. We plan loading windows, protect the entrance route and remove packaging the same day.
Service focus
Fitted wardrobes set out from a measured survey of the opening, with interiors specified around what is actually being stored.
bespoke fitted wardrobes in CanonburyWalk-in wardrobes planned around circulation, open hanging, drawer banks and lighting, so the room works as a space rather than a cupboard.
walk-in wardrobes in CanonburyScreen walls, AV joinery and branded feature walls with concealed cabling, ventilation and access.
media walls & feature walls in CanonburyFull-height wardrobe runs that close off the dust shelf and carry cornice and skirting lines through the room.
floor to ceiling wardrobes in CanonburyLocal detail
On the ground
Wardrobes, study, hallway and media joinery drawn with consistent materials and shadow gaps.
Generous rooms carry a full wall of fitted storage without feeling cramped.
Short loading windows and same-day packaging removal for garden-square streets.
A Canonbury homeowner wanting a coherent joinery scheme across a whole period house. Painted timber with consistent detailing across multiple rooms in one house.
What we commit to
How it runs
We discuss the brief, the room and the level of finish you have in mind, on site or from drawings.
Measured survey, setting out and drawings, with material and finish samples to sign off.
Cabinetry is made and finished off site, so time on site stays short and controlled.
Careful installation, scribing and final adjustment by the people who made the work.
Comparable work
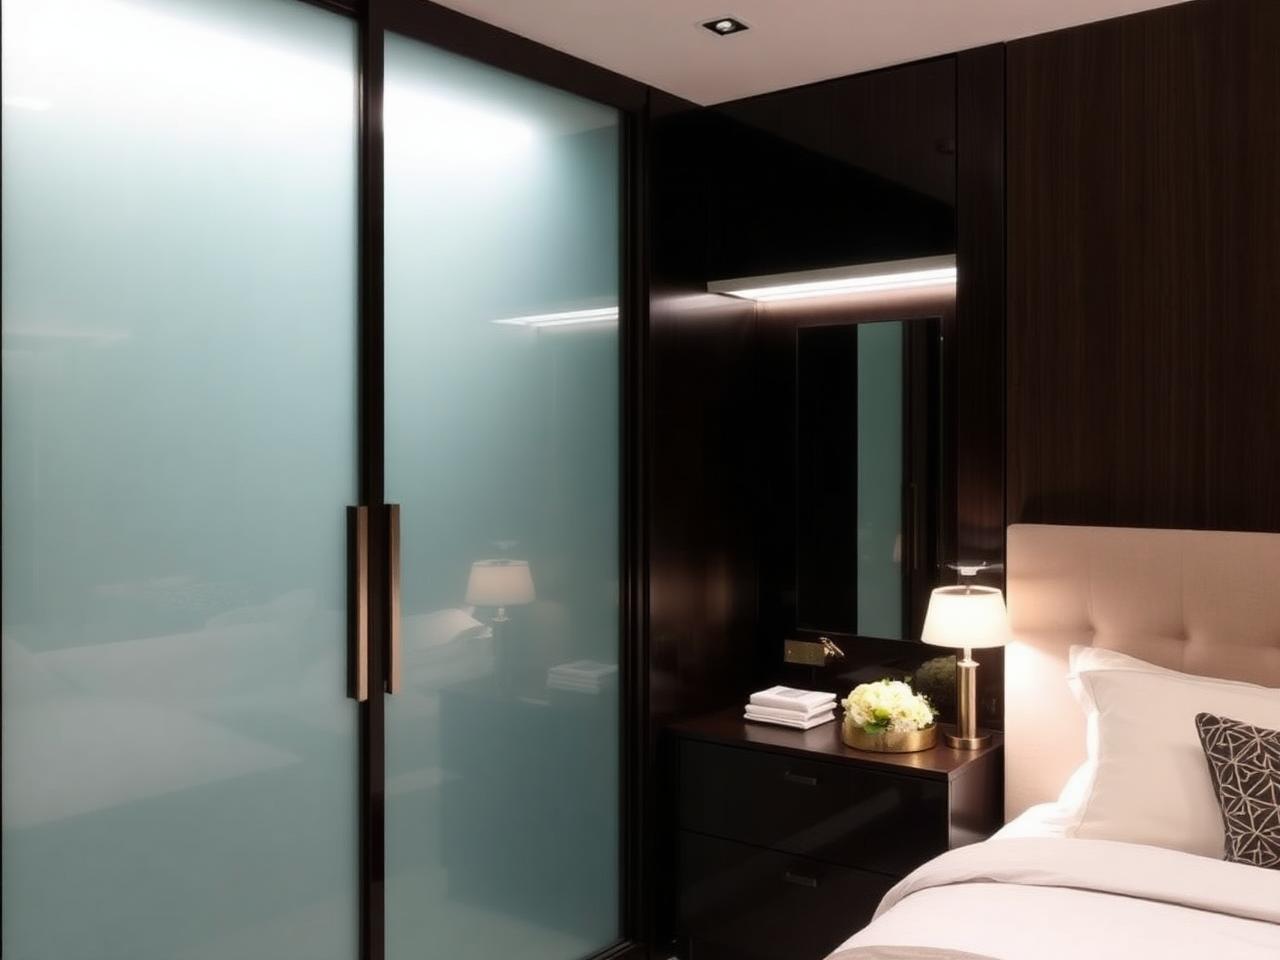
Fitted wardrobe run with glazed doors: the closest match in our workshop record to what Canonbury clients usually ask for. We describe the joinery and the method rather than naming clients or addresses.
How we make thisQuestions
Coverage
We work Canonbury and the surrounding part of Islington London Borough Council, taking in sites near A1 (Upper Street) / A1199 and within easy reach of Highbury & Islington. Survey visits are arranged around highbury & islington, canonbury overground where parking is restricted.
Working radius from Canonbury
Tell us which rooms you want to start with and we will survey the whole house.
Access matters here: deliveries are visible on quiet residential streets, so routes are protected and packaging removed the same day. Tell us the building and we will plan the delivery and installation around it before anything is made.
To summarise, the constraint here is access rather than design: deliveries are visible on quiet residential streets, so routes are protected and packaging removed the same day. We plan that first, then draw, then make. Next step is sending the room dimensions.
Also covered from Islington