
Wardrobe around a chimney breast
Full-height run with shaped end panels that step around the breast and bay.
Islington · Highbury
Bespoke wardrobes, wardrobe cabinetry and study joinery for Highbury's Victorian terraces and garden flats.
Highbury sits in Islington London Borough Council, about 4 miles from central London, reached via A1 ( Holloway Road / Upper Street). Homeowners in period property who want joinery to look original to the room.
Postcodes: N5, N1 · Nearest hub: Highbury Corner
On the ground
Full-height run with shaped end panels that step around the breast and bay.
Direct access allows larger sections and a quicker, cleaner installation.
Painted wardrobes matched to the existing woodwork and picture rails.
A Highbury homeowner looking for fitted wardrobes or storage that suits a Victorian house. Painted timber with traditional-style mouldings and hardware for period rooms.
Highbury is full of generously proportioned Victorian houses, but the rooms are rarely square. Chimney breasts are off-centre, bay windows change the wall line and ceilings slope. We survey these details first so the joinery lines up visually even when the walls do not.
Garden flats here often have a separate front door and a straight path into a lower-ground room. That means access can be easier than in a mansion block, and we can bring in larger sections in fewer pieces.
Service focus
Fitted wardrobes set out from a measured survey of the opening, with interiors specified around what is actually being stored.
bespoke fitted wardrobes in HighburyFull-height wardrobe runs that close off the dust shelf and carry cornice and skirting lines through the room.
floor to ceiling wardrobes in HighburyFitted bedside tables, dressing tables, vanity units, dressing-room islands and bespoke bed headboards.
bespoke bedroom furniture in HighburyWalk-in wardrobes planned around circulation, open hanging, drawer banks and lighting, so the room works as a space rather than a cupboard.
walk-in wardrobes in HighburyLocal detail
What we commit to
How it runs
We discuss the brief, the room and the level of finish you have in mind, on site or from drawings.
Measured survey, setting out and drawings, with material and finish samples to sign off.
Cabinetry is made and finished off site, so time on site stays short and controlled.
Careful installation, scribing and final adjustment by the people who made the work.
Comparable work
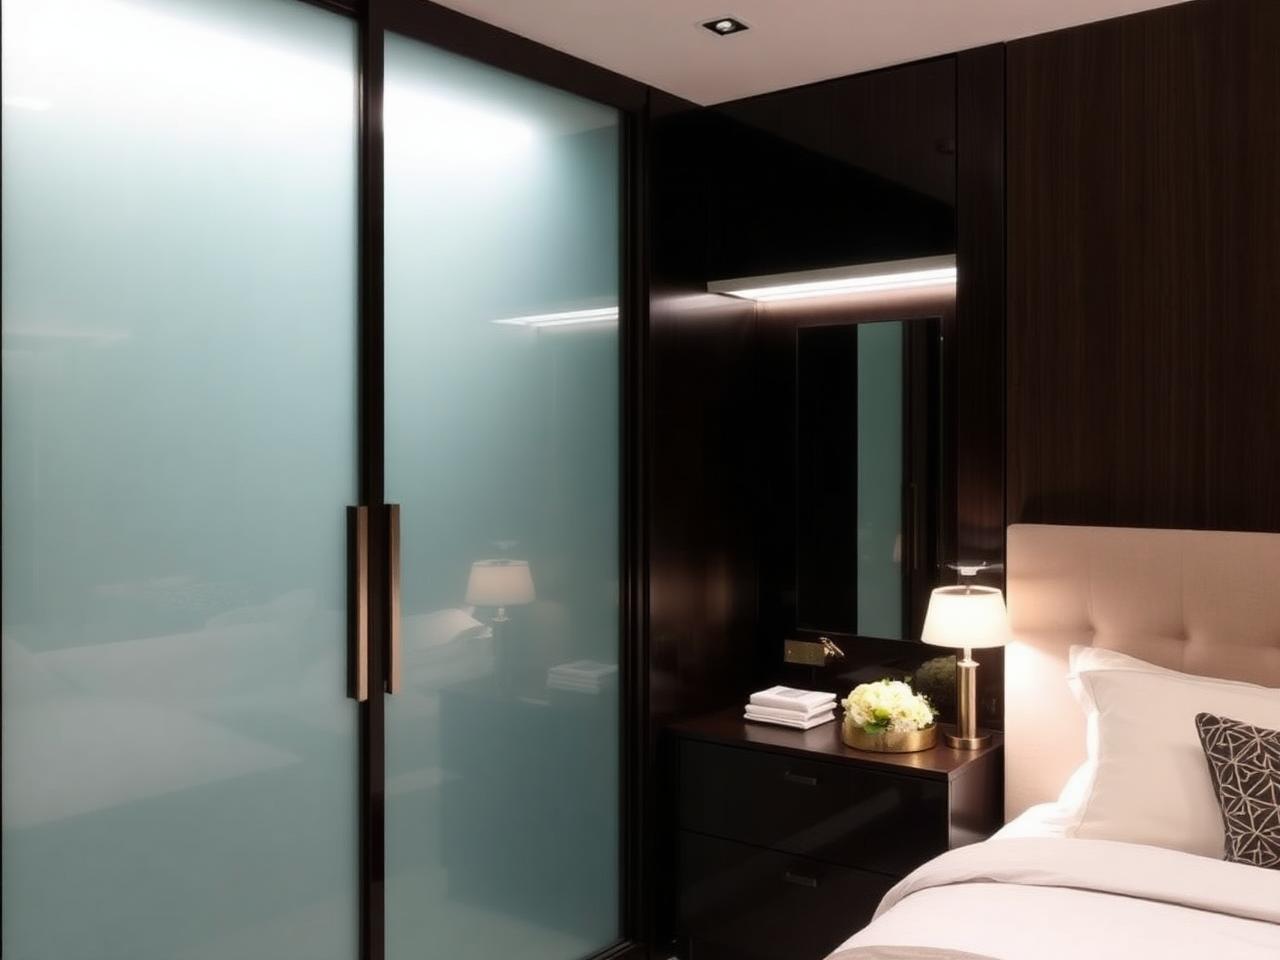
Fitted wardrobe run with glazed doors: the closest match in our workshop record to what Highbury clients usually ask for. We describe the joinery and the method rather than naming clients or addresses.
How we make thisQuestions
Coverage
We work Highbury and the surrounding part of Islington London Borough Council, taking in sites near A1 ( Holloway Road / Upper Street) and within easy reach of Highbury Corner. Survey visits are arranged around highbury & islington, arsenal, drayton park rail where parking is restricted.
Working radius from Highbury
Tell us the room and what it needs to hold and we will design around it.
Send the room, rough dimensions and what it needs to hold. Highbury sits about 4 miles from central London, and we survey before quoting so the price reflects your room rather than an average.
In short: Highbury work is victorian terraces and garden flats, surveyed on site, made in the workshop and installed by us. Next step is a survey, usually within a fortnight of your first call.
Also covered from Islington